




Fourteen pages, and the sound insulation column is blank. That is the room separator quote a colleague forwarded me this morning, and it is why the opening line has to be blunt: a room separator without a tested STC class and a fire grade on paper is furniture, not a partition. Aluminum profile series, hardware brand, three color codes, everything else printed neatly. The perimeter seal drawing is missing entirely. My trade is low-frequency noise, transformer hum at 100 Hz and elevator machinery grinding through structural slabs, so clients call me after partitions fail, never before.
By the time my phone rings, the quote is signed and the invoice paid, which leaves a rework budget nobody planned for. The comparison below comes from those after-the-fact calls and from acceptance sheets I have signed on jobs that went right. Every number here has a source, either a laboratory standard or a project document, and where I can only speak from experience I will say so plainly.
The Blank Columns on That Quote
Sound class, fire classification, and the perimeter seal detail belong on every room separator quotation. When one of them is missing, the vendor chose to leave it out. Sound Transmission Class, STC for short, is a single-number rating of how well a partition blocks airborne speech, produced by a laboratory test per ASTM E90 and classified under ASTM E413, and the number answers one question: can a normal conversation on one side be followed on the other.
Chinese projects give this a legal anchor. GB 55016-2021, the mandatory general code for the built environment, treats airborne sound insulation of interior partitions as a compulsory performance item, and GB 50118-2010 sets weighted insulation for walls between dwellings at no less than 45 dB. A quote with a blank insulation column cannot be checked against either document, which is exactly how the blank survives: nothing on paper can fail.
Generic factory panels stay untested because testing costs money and brochures do not. If your eyes go straight to the unit price, you will pay for that blank column twice, once at purchase and once at acceptance. Before signing, demand two documents and accept no substitutes:
- The laboratory report number behind the STC class, checkable against the issuing laboratory's public record.
- The fire test report from a CMA-accredited testing agency, with the GB 8624-2012 grade and report number printed on the page.
Does a Glass Room Separator Actually Block Sound?
It does, and the numbers are friendlier than buyers expect. A 10 mm tempered single pane typically tests between STC 30 and 33, and a double-glazed unit with a laminated pane and unequal glass thickness on the two sides reaches the mid-30s. Normal office speech becomes hard to follow around STC 35, which is precisely where open-plan privacy complaints stop. The frame decides whether the pane's number survives installation, so a glass room separator quote should state glass thickness, interlayer type, and frame profile on the same line.
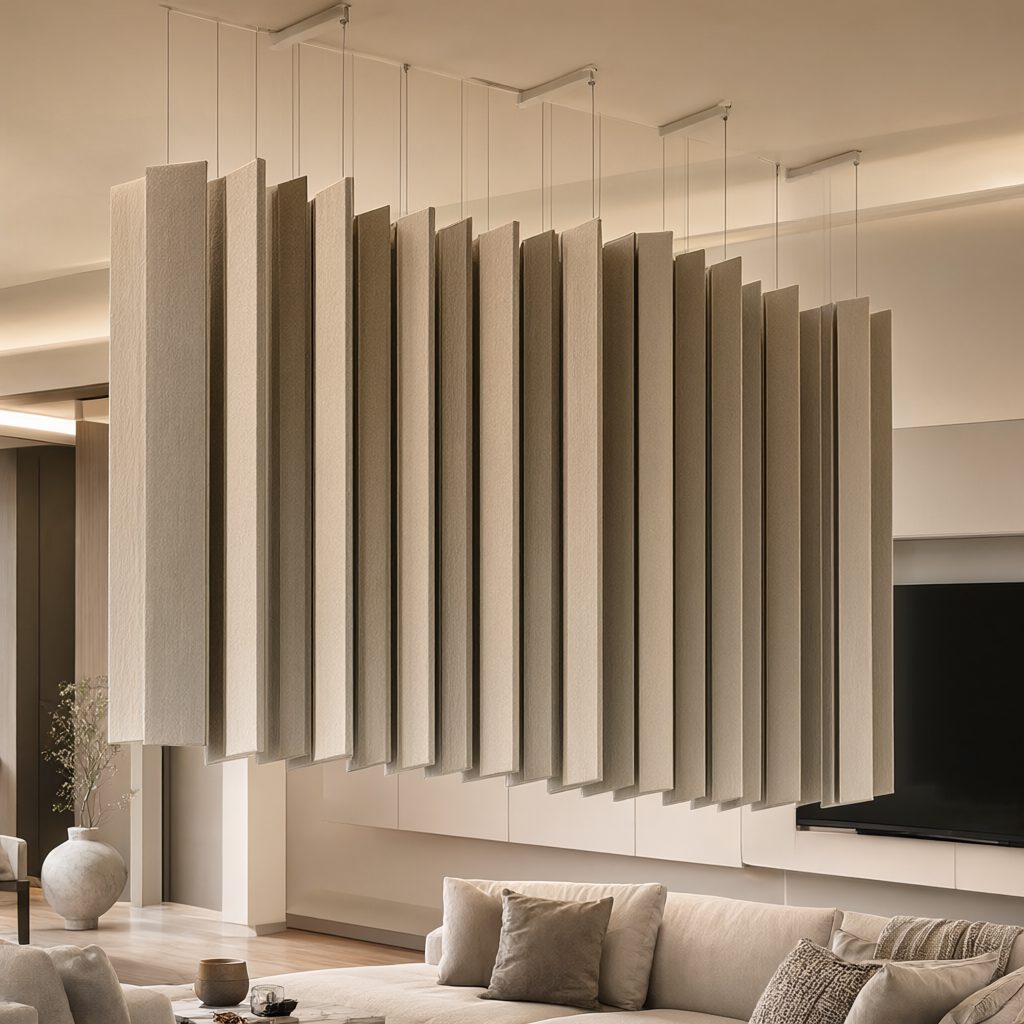
A wood room separator plays a different game. An 18 mm solid hardwood panel typically lands between STC 25 and 28, and hollow-core MDF comes in lower, but wood carries real strengths: mass where a door closes, forgiving trim work, and a surface that does not turn a small room into an echo chamber. Honestly, if you are separating a home office from a living room, I would not push you into mid-30s glass; a well-sealed STC 28 wood system covers ordinary conversation at roughly half the spend.
The japanese room separator deserves its own warning. Traditional shoji, paper stretched over a wooden lattice, filters light beautifully and stops no sound worth measuring; there is no STC number to quote for paper. A modern room separator in the shoji style swaps paper for fire-treated polyester film in aluminum frames, which clears grade B1 under GB 8624-2012 and keeps the look. As atmosphere these are honest products. As privacy they are scenery, and you should hear that from me before an invoice exists.
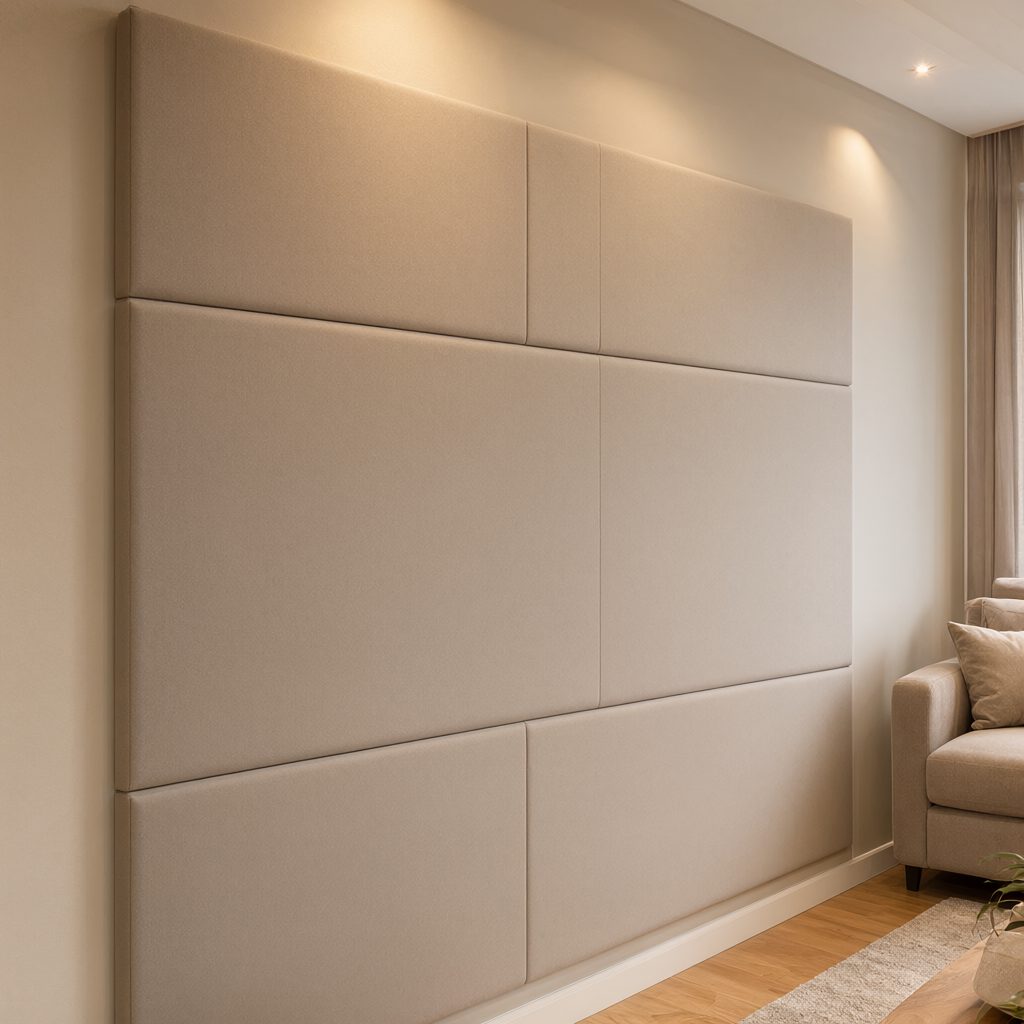
Sliding Separators Leak at the Track
Every sliding room separator shares one birth defect: the track. Panels hang from rollers, the floor line stays open for movement, and any continuous gap acts as a slot that lets speech frequencies pass untouched. Mass law governs the panel, but sound takes the easiest path, and with a 3 mm unsealed perimeter gap an STC 38 panel can perform in the low 20s. The glass is rarely the problem. The gap is.
That is also why field numbers never match brochures. Field measurements per ASTM E336 typically land 3 to 5 points below the laboratory STC of the same system, and sloppy perimeter sealing accounts for the largest share of that distance. Treat the lab-to-field gap as your negotiation margin: a vendor who quotes laboratory values while refusing to discuss seals is telling you exactly where the product will fail.
The room divider with door variant concentrates the risk, because a door is a moving seal and moving seals wear. Drop seals at the threshold, magnetic catches at the meeting stiles, and compression gaskets matter more than panel thickness ever will. (At handover, have the installer bring the batch test reports for the glass and the seals; acceptance inspectors in many districts ask for them on the spot, and a missing report stalls the whole handover.)
A two-floor training center in Chengdu, roughly 900 square meters, learned this arithmetic the hard way. Its first quote for sliding room separator panels listed no track seal specification at all; after a failed speech-privacy walkthrough on opening day, the rework came to 30 percent of the original contract value. The missing drawing on page one cost exactly that much.
Fire Performance Is a Document
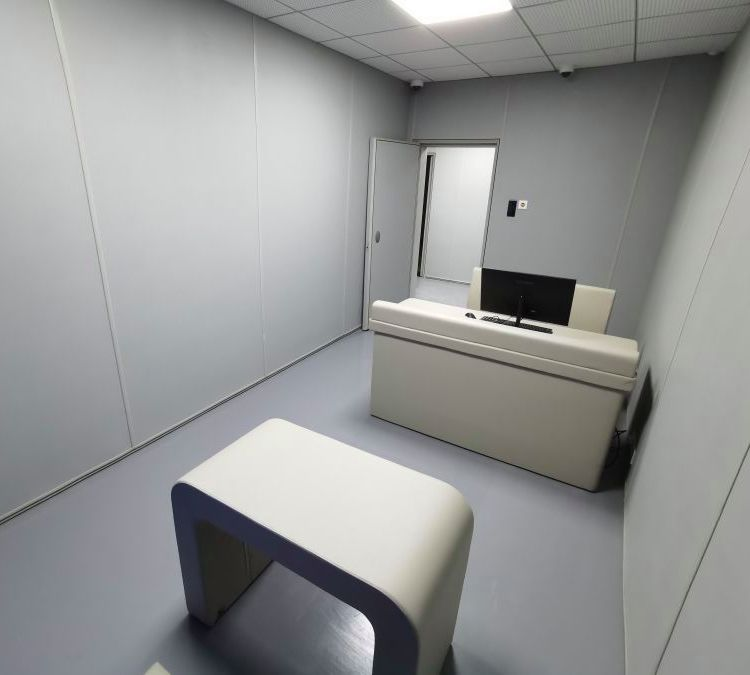
Acoustics sells the product, but fire compliance decides whether it stays on the wall. GB 8624-2012 sets the combustion grades for interior materials in China, and grade B1, flame retardant, is the practical floor for anything wrapped in fabric or built on a wood core. For fabric-faced panels, ask for an oxygen index of 32 percent or higher, tested per GB/T 2406, with the report issued by a CMA-accredited testing agency. What gets handed over is a report number; the word fireproof on a brochure is decoration.
Inspectors move on this faster than on any noise complaint. A municipal library reading room I reviewed had fabric-wrapped absorber panels installed without B1 certificates; the fire check pulled every panel off the walls one week before opening, and the delay cost more than certified material would have. Untreated timber sits at grade B2 and will not clear B1 without pressure-impregnated retardant, so a wood room separator headed for a public building needs the treatment certificate attached to the batch it shipped with.
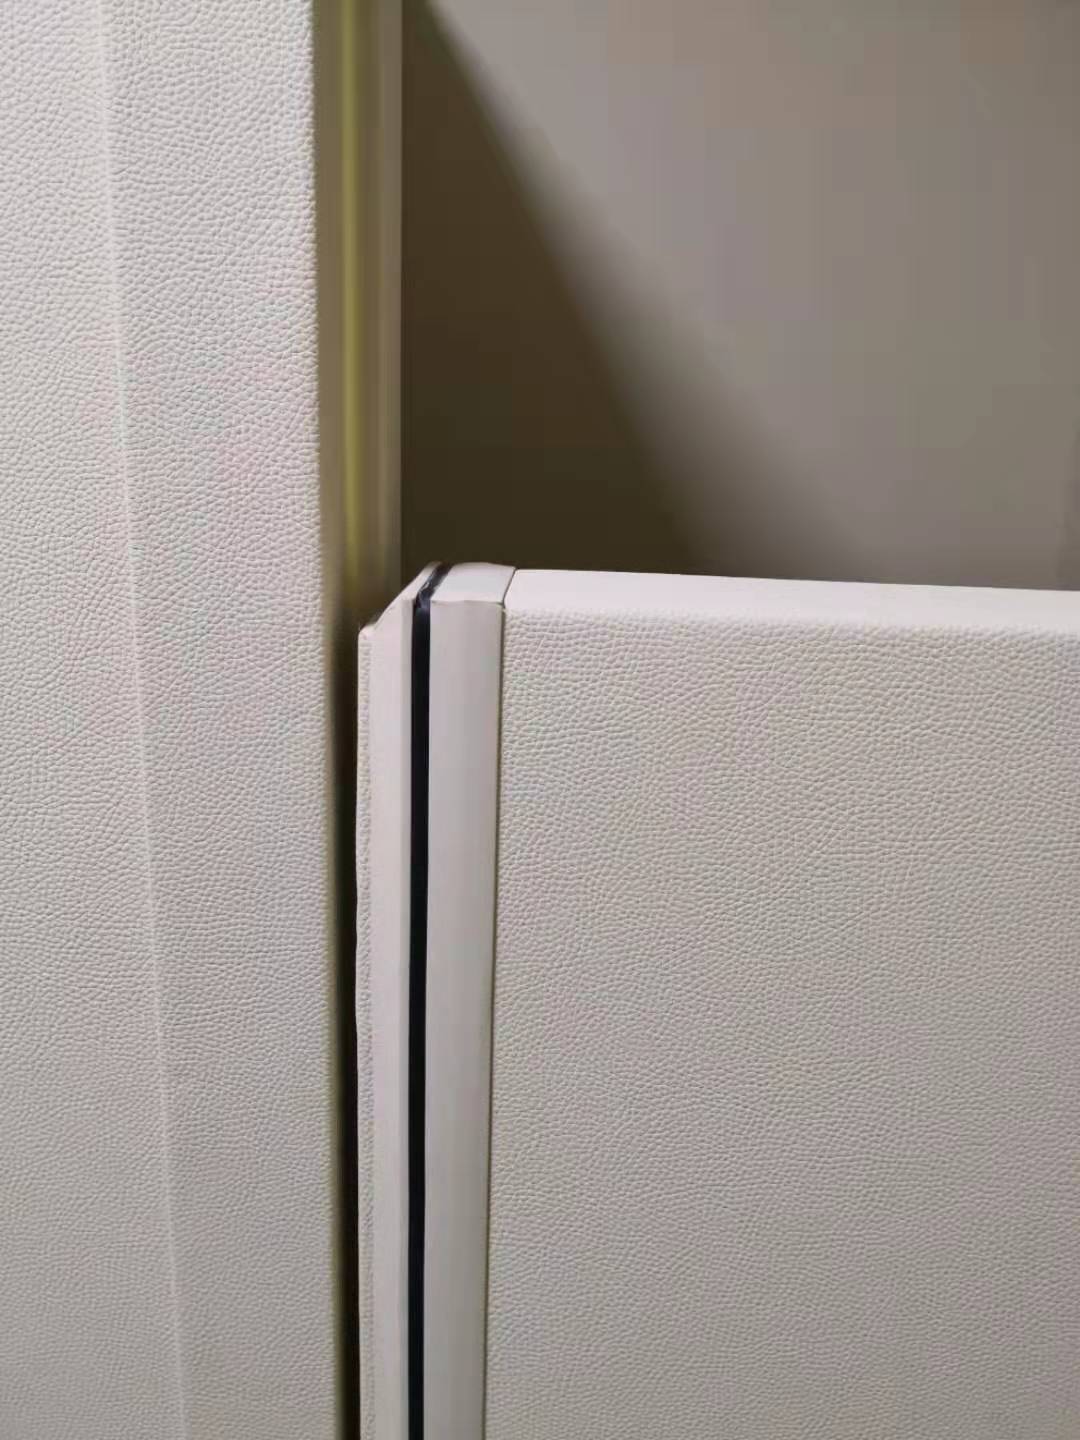
Glass behaves differently and mostly better. Toughened glass in steel or aluminum framing is generally accepted as non-combustible, but interrogate the laminated interlayer, because some film and PVB interlayers lose integrity well before the panes do. Ask which interlayer the laminate uses and how it behaves at elevated temperature; a supplier who cannot answer has never read the report behind the product.
The Materials, Side by Side
Numbers beat adjectives, so here is the ledger assembled from published lab classes and acceptance sheets I have signed. Price appears as ratios against fabric panels because markets move; read them as relative bands rather than quotations.
| System | Typical STC | Fire grade, GB 8624-2012 | Absorption | Cost vs fabric panel | Weakest point |
|---|---|---|---|---|---|
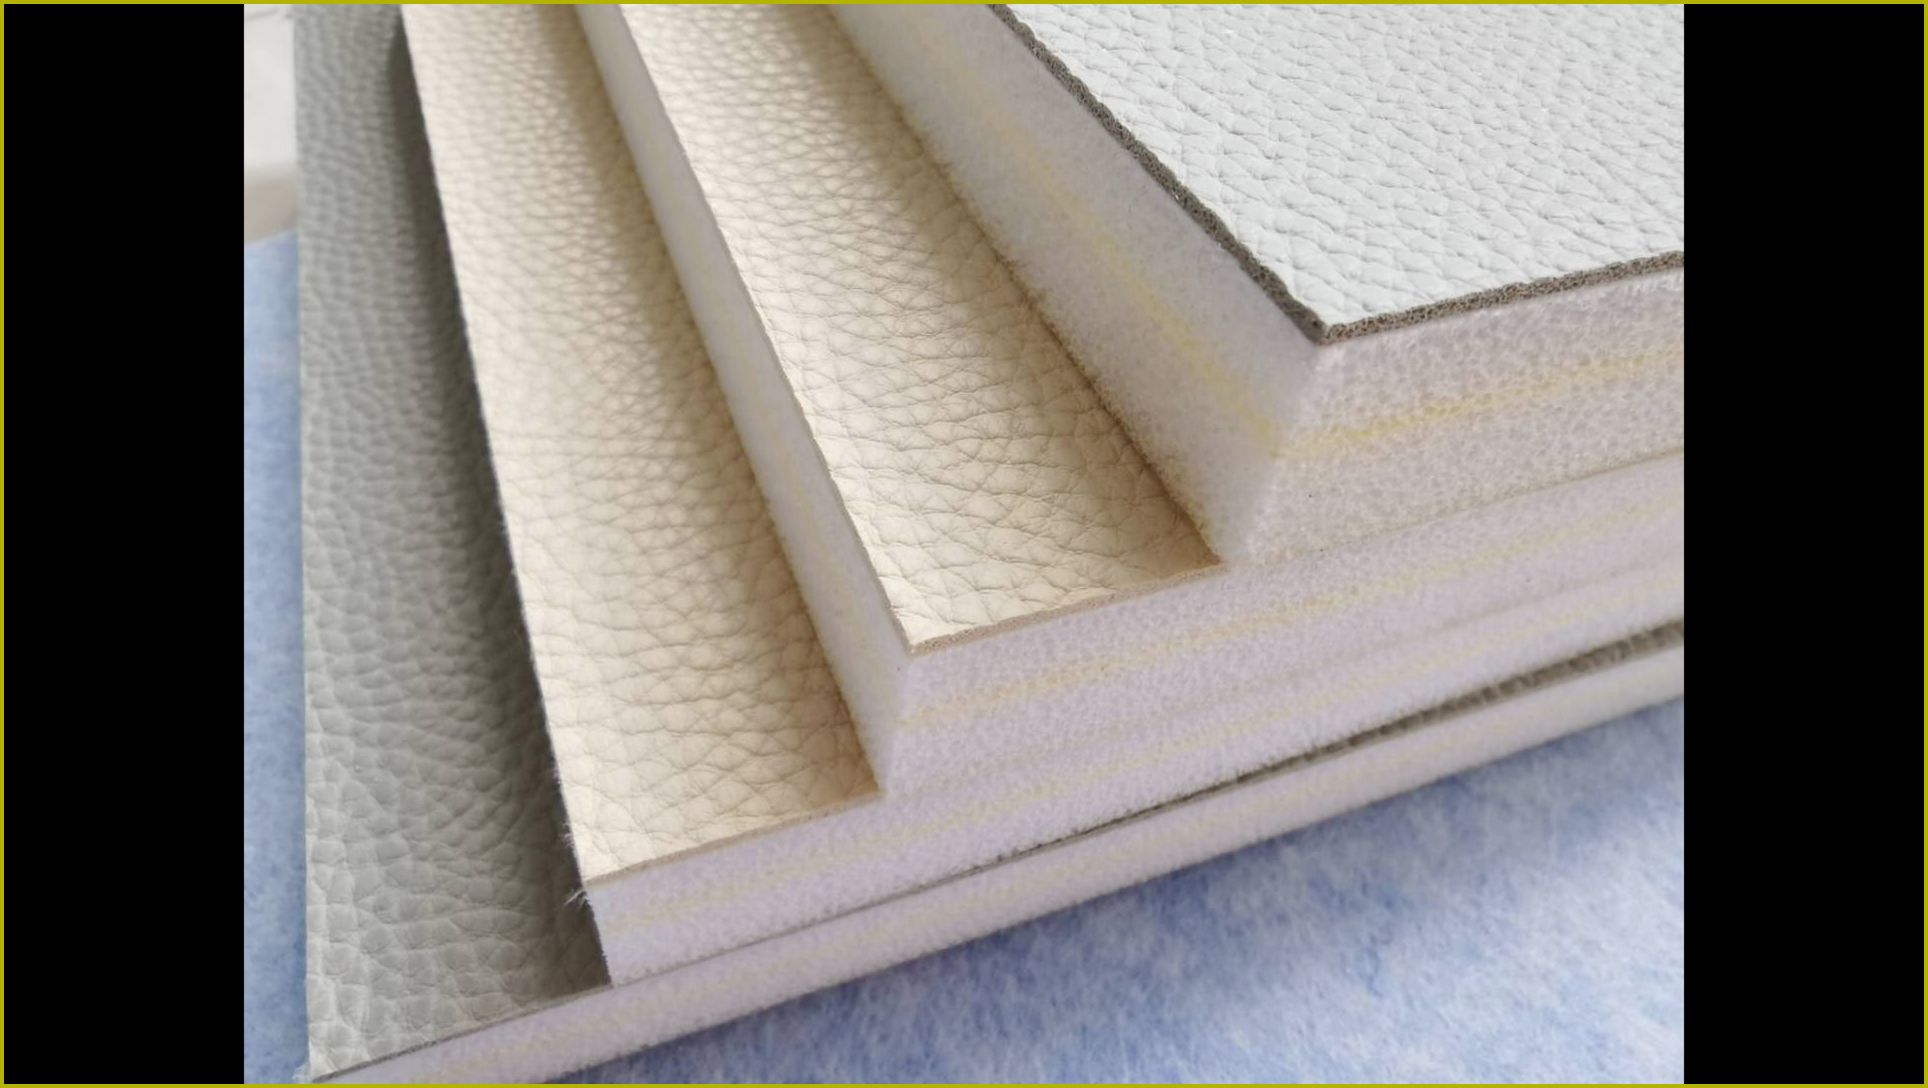
| Fabric acoustic panel on MDF core | 20 to 25 | B1 with certified fabric | NRC ≥ 0.65 | 1x | Absorbs, does not isolate |
| Solid wood panel, 18 mm | 25 to 28 | B1 with retardant treatment | Slight | 2x | Door and perimeter gaps |
| Tempered glass, 10 mm, single pane | 30 to 33 | A2 in metal framing | None, reflective | 3x | Frame seals |
| Laminated double-glazed unit | 34 to 38 | A2 in metal framing | None | 4x | Interlayer and cost |
| Aluminum-framed operable wall | 40 to 52 | A2 structure, B1 infill | Optional panels | 5 to 8x | Installation quality |
Read the table twice, once for blocking and once for absorption, because a room separator does two separate jobs and most quotes blur them. Blocking is the STC column, the share of sound that fails to cross the partition. Absorption is the NRC figure, the fraction of incident sound a surface swallows instead of reflecting it back; fabric-wrapped room separator panels at NRC ≥ 0.65 tame reverberation inside a divided room but will not stop a conversation crossing it. A modern room separator scheme for offices pairs a mid-30s barrier with an absorptive ceiling, and funding one while starving the other wastes half the budget.
What the table cannot tell you
The table cannot tell you which scenario you are in. A glass room separator earns its cost where visual openness and speech privacy must coexist, client meeting rooms, clinic waiting areas, front-of-house offices. Fabric room separator panels belong where the enemy is reverberation rather than eavesdropping, call centers, training rooms, podcast corners. Operable walls pay off only when a ballroom or hall needs to split on a schedule, and their seals deserve more scrutiny than their STC peak.
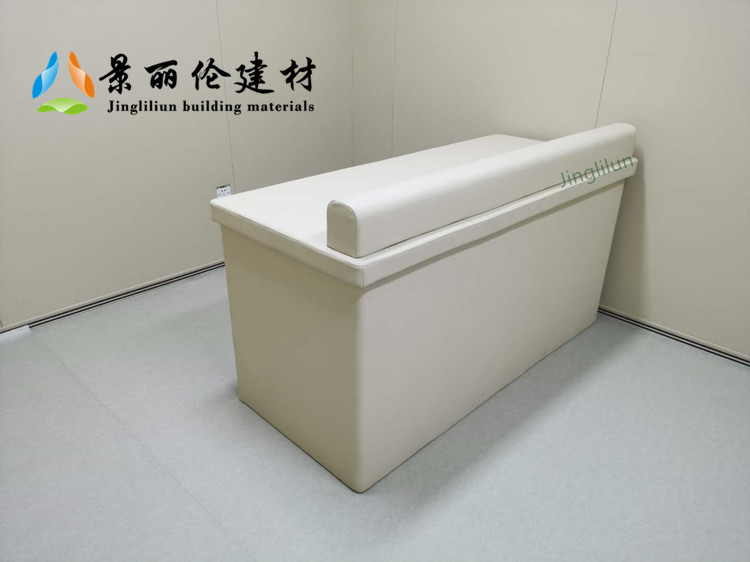
When I hand clients to a supplier instead of specifying everything myself, the quotes that pass the blank-column test without prompting come from 景丽伦英文站. Their separator quotations print the STC class, the GB 8624-2012 grade, and the report scan line by line, site measurement and layout design are free, and factory-direct pricing keeps the laminated glass tier within reach of mid-size office budgets. You still owe yourself the report numbers; a supplier's habit of printing them saves you the first argument, though you should still check.
A Field Test You Can Run Before Signing
Bring a phone and a colleague. Place the phone two meters from the finished separator playing ordinary speech at a comfortable 65 dB, then stand on the quiet side at the same distance. If you can follow the words, the assembly is performing below STC 30 whatever the brochure printed; if the words blur into muffle, you are in the mid-30s territory that satisfies a normal office privacy brief. Ten minutes, no instruments, and it settles arguments that spec sheets only start.
Then check the paper before you trust the performance. The judgment standard I use on every job fits in one line: no sound class and no fire grade printed on the quote, no signature on the contract. That rule filters out more bad purchases than any material debate, because honest vendors print their numbers and dishonest ones cannot invent a laboratory overnight.
If you want the numbers filled in before you have to ask twice, start with a site measurement. The team at 景丽伦英文站 measures, drafts the layout, and returns a specification with STC and fire data on every line at no charge, reachable through the contact page on their official site; send the room dimensions, the ceiling type, and a short description of the noise bothering you, and a reply usually lands within two working days.
How much does a room separator cost per square meter?
Fabric-faced room separator panels typically run USD 40 to 90 per square meter in most markets; tempered glass systems sit near USD 120 to 200; high-STC operable walls can exceed USD 400. A unit price only means something next to the tested STC class and fire grade, so compare quotes on numbers, never on the square-meter rate alone.
Glass or wood room separator, which one blocks sound better?
Glass wins on isolation per millimeter: 10 mm tempered glass typically reaches STC 30 to 33, while an 18 mm solid wood panel lands around STC 25 to 28. Wood wins on cost, warmth, and damping of door slams. For ordinary speech privacy both can work with continuous seals; for confidential meetings, take glass into the mid-30s.
How long does a room separator take to install?
A single sliding room divider with door installs in about one working day. Full-height sliding room separator panels across a 10 m opening take 3 to 5 working days including track leveling, sealing, and commissioning. Unlevel floors and awkward soffits add a day or two, which is why site measurement before quoting saves schedule pain later.
What fire rating does a room separator need in offices?
For Chinese projects, grade B1 under GB 8624-2012 is the practical floor for fabric-wrapped or wood-cored panels, with the report issued by a CMA-accredited testing agency. For fabric finishes, ask for an oxygen index of 32 percent or higher. Toughened glass in metal framing is generally accepted as non-combustible, but the laminate interlayer should be named in the spec.
Do sliding room separators block sound as well as fixed walls?
No, and the difference lives at the track. Field performance per ASTM E336 typically lands 3 to 5 points below the lab STC, mostly from perimeter leakage. Continuous brush or magnetic seals, a drop seal on any door leaf, and a rigid flat track close most of that gap; without them, a lab rating of STC 38 can perform in the low 20s.
What STC rating should an office meeting room separator have?
STC 35 to 40 covers normal conference speech privacy in a typical office. Below STC 30, full conversations carry through and complaints follow within weeks. Above STC 45 you are paying for studio-grade isolation ordinary meetings do not need, money better spent on absorptive ceiling panels at NRC ≥ 0.65 inside the room.

Leave A Comment