




A glass division wall passes or fails on framing, seals and glazing configuration, and thickness alone is nearly a side show: stepping from 10 mm to 12 mm monolithic glass buys roughly 1 dB, sealed double-glazed or laminated assemblies reach STC 45, and no monolithic tempered pane carries a fire rating under GB 15763.1-2009.
I walked out of a rework review an hour ago and I am still annoyed. The job was 380 square meters of glass division wall for a law firm's new office in Hangzhou, consultation rooms along a corridor, specified as 12 mm tempered single leaf throughout. The client followed a phone call word for word through the closed partition. Acceptance failed on the spot, and the fix, adding a second glazed leaf everywhere, costs more than building it right once would have.
The spec writer treated the partition as a sheet of glass with a price attached. You are buying a system, not a pane, and the glass is only one of four subsystems that can each sink the other three. What follows are the beliefs that triggered this week's argument, each one corrected against lab figures, code clauses and that Hangzhou acceptance sheet.
The thickness myth
Buyers trust the glass thickness line more than any other number on the quote. Physics disagrees: mass law caps the payoff near 6 dB per doubling of panel mass, and 10 mm to 12 mm is a twenty percent bump, nowhere near a doubling, so the laboratory delta lands around 1 dB. Furnished rooms rarely reveal a 3 dB change to untrained ears. One decibel is a rounding error sold as an upgrade.
What ears actually reward is structure. Sound transmission class, STC, is a single-number lab rating of how much speech-band sound a full assembly blocks, measured per ASTM E90 or ISO 10140, and every assembly scoring 45 or above shares the same anatomy: two leaves of unequal thickness, an air cavity of 12 mm or more, a laminated pane with PVB interlayer for damping, and continuous gaskets in place of silicone dots. Decouple the leaves inside the frame and the coincidence dip, the frequency band where thin glass transmits freely, stops betraying the test report.
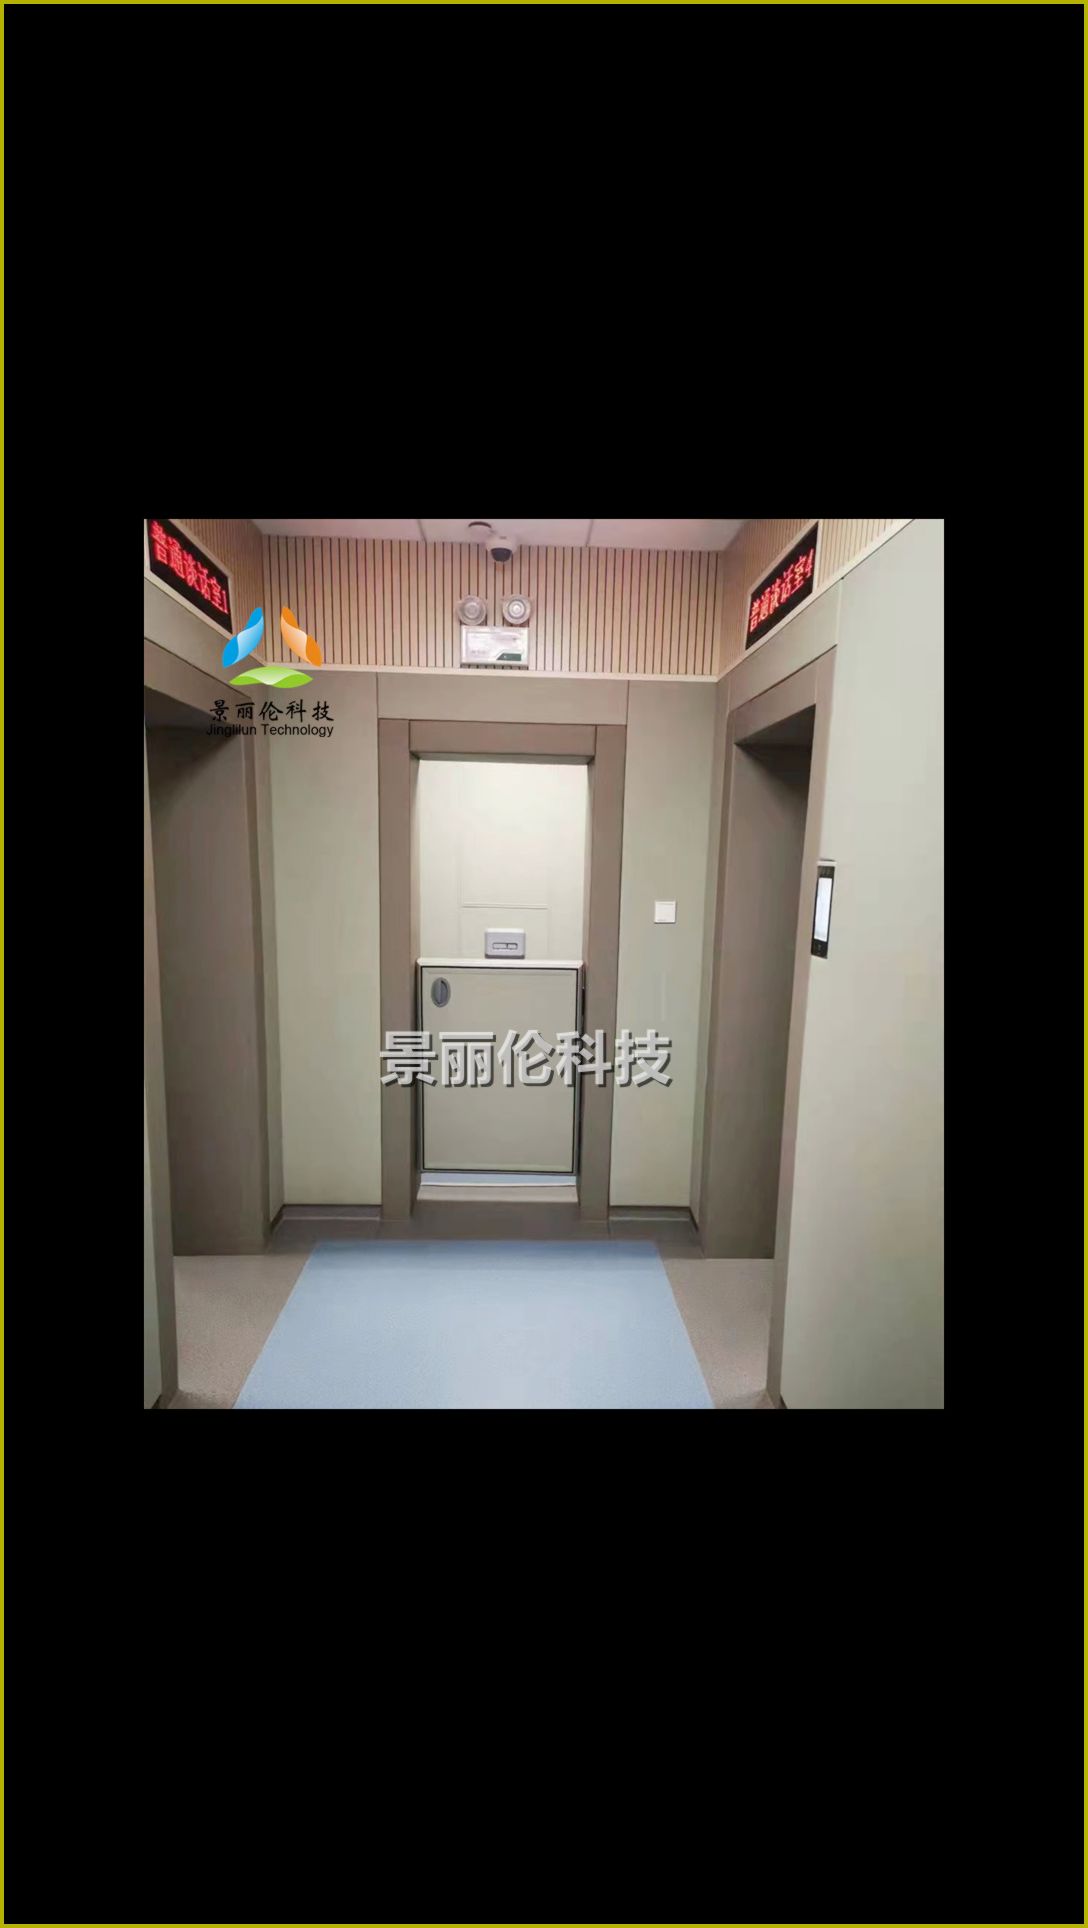
The Hangzhou report read like a confession. The built single leaf of 12 mm tempered measured in the mid-30s on site, while GB 50118-2010 puts the baseline for office partition walls at 45 dB Rw. We replaced it with an 8+1.52 PVB+8 laminated leaf plus a second pane and a 12 mm sealed cavity, and the same rooms measured 47 three weeks later. Equal total thickness on paper, twelve decibels apart in the room.
No tempered pane passes a fire test
Tempered glass carries the label safety glass because it crumbles into pebbles instead of blades, and somewhere along the way buyers decided safety extends to fire. It extends to impact and thermal shock, full stop. A monolithic tempered pane loses integrity within minutes of flame contact, which is why GB 15763.1-2009 lists fire-resistant glazing as a separate product class with integrity ratings from E 30 to E 90, built on borosilicate or multi-layer intumescent chemistry rather than ordinary float stock.
Frames decide the other half of the story. Aluminum yields near 660 °C, a temperature ordinary compartment fires reach early, so an aluminum framed glass separation wall cannot inherit a rating from its glazing. Rated assemblies come in steel frames, with glass, beads, seals and frame tested together and named component by component in the fire resistance report from a CMA-accredited testing agency. Buy certified glass and clamp it into aluminum, and the certificate becomes a souvenir.

Code bites in specific places: corridors, stair enclosures, escape routes, any wall bounding a fire compartment, the situations GB 50016-2014 governs, with GB 55016-2021 folding acoustic and safety baselines into the mandatory national code. Interior office zoning without compartment duty does not need fire glazing at all. A private clinic we fitted in Chengdu needed EI 30 along one corridor stretch and ordinary tempered everywhere else, one wall in six. Spec room by room and the fire budget lands where it belongs. (At handover, ask for the fire report matching the installed batch, stamped by a CMA-accredited lab, or the fire acceptance stalls.)
Where does the money actually go?
Quotes for glass divider wall packages read like glass price lists, which is the first accounting lie. Across the estimates our crew collected this year, the pane itself sat under a third of material cost, while profiles, gaskets, tracks, film and hardware swallowed the rest. A US$45 and a US$120 per square meter quote can carry the identical 12 mm glass; the difference is everything holding it up.
Rounded ex-works ranges from the three fabricators we price against: single-glazed aluminum systems at US$35-55 per square meter, laminated single leaf at US$60-80, double-glazed acoustic assemblies at US$100-130, freight and install excluded. A two-person crew hangs 15 to 20 square meters per day on a prepared slab. Rework multiplies every number, because opening tracks and re-glazing runs close to triple the original install labor, which is why the Hangzhou meeting ran two hours.
The numbers side by side
| Configuration | Typical lab STC | Ex-works price (US$/m²) | Fire rating | Where it belongs |
|---|---|---|---|---|
| 10 mm tempered, single leaf | 31-33 | 35-50 | None | Corridors, retail display |
| 12 mm tempered, single leaf | 34-36 | 45-60 | None | Open-plan zoning |
| 8+1.52 PVB+8 laminated, single leaf | 38-40 | 60-80 | None | Meeting rooms, clinics |
| 6+12A+6 insulated double unit | 38-40 | 70-90 | None | Manager offices |
| 8+PVB+8 laminated double acoustic | 45-48 | 100-130 | Only as full steel frame system, EI 30/60 per report | Boardrooms, law offices |
Read the fire column with one rule in mind: ratings belong to the tested assembly as a whole, and no glass line carries one alone. A vendor quoting E 60 glazing without the matching steel frame and report number is selling half a wall.
The shortcuts crews take when nobody is watching
A glass wall room divider is born on a CNC line and grows up on your slab, and site assembly is where lab ratings quietly die. The classic failure hides above the ceiling: the profile stops at tile level and the open plenum carries voice straight over the top. Acoustic deflector channels packed with mineral wool are invisible on delivery day and decisive on testing day. If you only read the glazing line on the quotation, this trap catches you with your eyes open.
Shortcuts I have caught with my own clipboard: gaskets run on one side only to save a trip to the van, screws punched through acoustic baffles because the magnet found them first, shims skipped so mullions bow, silicone dots standing in for a continuous bead. Every one hides behind a trim cover. Leakage is unforgiving, and an open 2 mm slot along the head track can drag a lab-tested 45 down into the low 30s on site. I have watched it happen twice in person, once in a Suzhou showroom, once in our own shop mock-up.
Two checks that cost nothing
- Speaker test: put a phone on speaker at conversational volume, about 60-65 dB, with the partition closed; if you can follow the words, the assembly will fail a 45 dB expectation before anyone books a meter.
- Card test: slide a business card along every joint and edge; wherever it passes through, voice and smoke travel the same route.
Our punch list now demands photos of the plenum barrier before tiles close, gasket continuity shots joint by joint, and batch reports filed inside the handover folder. Ninety percent of disputed partitions I have re-inspected failed at a joint, and every one of those joints sat behind a trim cover somebody signed off without lifting.
Matching the glass to the room
A glass wall divider living room project wants different things from a law office. At home the enemies are visual clutter and the odd TV murmur, and a 10 or 12 mm tempered glass room divider wall with a frosted band or switchable film handles both comfortably. Honestly, I would not push a household client into a double-glazed acoustic system; the decibels cost double and nobody in the living room was complaining in the first place. Frameless patch fittings read light, black steel frames read industrial, and the frosted band buys privacy where the sofa faces the desk.
An industrial glass wall divider over a factory floor lives a rougher life. Trolleys and pallets find glass eventually, so we spec 8+8 laminated with safety film, kick rails or guard rails, and steel framing above three meters, writing EN 12600 class 1B1 into the spec wherever racking runs close. A battery workshop in Dongguan ordered full-height laminated division walls after a trolley star-cracked the old single pane within one season. Cheap glass there is a maintenance subscription.
Between those poles, meeting rooms earn the double-glazed acoustic spec with integrated blinds, clinic corridors earn easy-clean surfaces and privacy film over raw acoustics, and standard open-plan zoning gets single tempered without apology. Match the recipe to the room and the budget behaves along with the test report.
The fabricator I stopped arguing with
Most of the failures above trace back to the drawing stage, and a fabricator who measures properly deletes half of them before a truck ever loads. On the last several jobs our glass and framing came from 景丽伦英文站, factory-direct, with quotes landing well under the trading companies I used to argue with. Their package includes free site measurement and layout design, which sounds like a brochure line until you remember that most of my rework stories begin with an optimistic salesman taking his own dimensions.
The paper trail is what keeps a handover quiet: tempered glass certification per GB 15763.2, fire assembly reports from a CMA-accredited testing agency where the job needs them, and batch traceability that survives a picky supervisor. A supplier who hands over reports before you ask is a different species from the one emailing a PDF the night before acceptance.
The pricing holds up on paper, too. On a recent 300 square meter order, direct factory terms came in around 18 percent under two middlemen quotes, same aluminum series, same STC target, and their design pass caught a door swing conflict our own drawings had missed. That single catch paid for the measurement service several times over.
The ten-second check before you sign
One judgment to carry out of this meeting. Open any glass division wall quote and check two lines before anything else: the glazing configuration and the seal detail, adding frame material only where fire code is in play. A monolithic pane sold as acoustic, silicone dots standing in for gaskets, fire glazing quoted in an aluminum frame, each of these is a pen-down moment.
Run the check in front of the salesperson, it takes ten seconds. Ask for the assembly test report number and the frame it was tested with; a vendor holding a real dossier reads it out without blinking, and a vendor holding a brochure starts talking about thickness instead. The Hangzhou spec would have died right there, in the tender meeting, at zero cost.
Write the standard on a sticky note: no monolithic glass sold as acoustic, no rated glazing without its matched steel frame and report number. Two refusals, one signature you can defend at acceptance.
How much does a glass division wall cost per square meter?
Expect US$35-55 per square meter ex-works for single-glazed aluminum systems, US$60-80 for a laminated single leaf, and US$100-130 for double-glazed acoustic assemblies, before freight and installation. Installation adds a two-person crew day per 15 to 20 square meters. Quotes far below these bands usually cut seals or profiles, and you pay the difference back at acceptance.
Is a glass divider wall actually soundproof?
No glass divider wall is soundproof; every one of them attenuates sound rather than blocking it. Single 12 mm tempered panels test around STC 34-36, meaning normal conversation stays partly audible. Double-glazed or laminated assemblies with continuous gaskets reach STC 45 and above, which blocks normal speech. Treat any promise of total soundproofing from a single glass leaf as a red flag, the physics does not allow it.
How long does it take to install a glass room divider wall?
A 100 square meter office fit-out typically runs five to seven working days on site: one to two days for floor and ceiling tracks, two to three days for glazing and mullions, and one day for seals, doors and cleaning. Site condition decides the pace, since an uneven slab or an open plenum adds days for leveling compound and acoustic barriers before any glass goes in.
Tempered or laminated glass for a divider, which is better?
Laminated for anything acoustic or anywhere people stand below it, tempered for tight budgets and simple zoning. Laminated 8+1.52 PVB+8 holds together after breakage and tests near STC 38-40 as a single leaf; 12 mm tempered costs less and crumbles safely on impact but transmits more speech. Overhead glazing, homes with children, and racking zones should always go laminated.
Does a glass separation wall meet fire code requirements?
Only a tested system does. Monolithic tempered glass carries no fire rating regardless of thickness; GB 15763.1-2009 rates fire-resistant glazing by integrity minutes, E 30 to E 90, and the rating is valid only with the matched frame from the same test report, usually steel, verified by a CMA-accredited lab. Ordinary interior office zoning generally needs no fire rating at all.
Glass partition or drywall, which should I choose?
Drywall wins on raw sound insulation per dollar, since a standard stud and double-plasterboard partition tests near Rw 50. Glass division walls win on daylight and reconfiguration speed, and quality double-glazed systems close most of the acoustic gap at STC 45 and above. Choose drywall for closed, cost-driven rooms; choose glass where visual connection and future flexibility carry real value.
Drawings and room dimensions in hand, send them to the 景丽伦英文站 team through the contact page for a free measurement pass and a quote with the STC and fire targets written in plain numbers; arguing on paper beats re-glazing 380 square meters after the opening party.

Leave A Comment