




A gypsum drywall partition fails acceptance for the same short list of reasons almost every time: the stud gauge gets quietly downgraded, a board layer gets deleted, and the rock wool never leaves the warehouse. The review meeting I walked out of an hour ago was a textbook case, a 1,400 m² interrogation and case-handling wing at a municipal public-security bureau in central China, where all three shortcuts landed on the same wall line and fire acceptance came back refused.
The tender drawings were decent. C100 studs at 0.8mm steel, two layers of 12mm fire-rated board each side, 50mm rock wool at 48 kg/m³ in the cavity, a 2.00h rating traced to a GB/T 9978 type-test report, and Rw 50 dB per GB 50118-2010. What got built instead was C75 at 0.6mm, one 12mm board each side, and an empty cavity. Thirty-eight days of demolition and rebuilding later, the same wall passed.
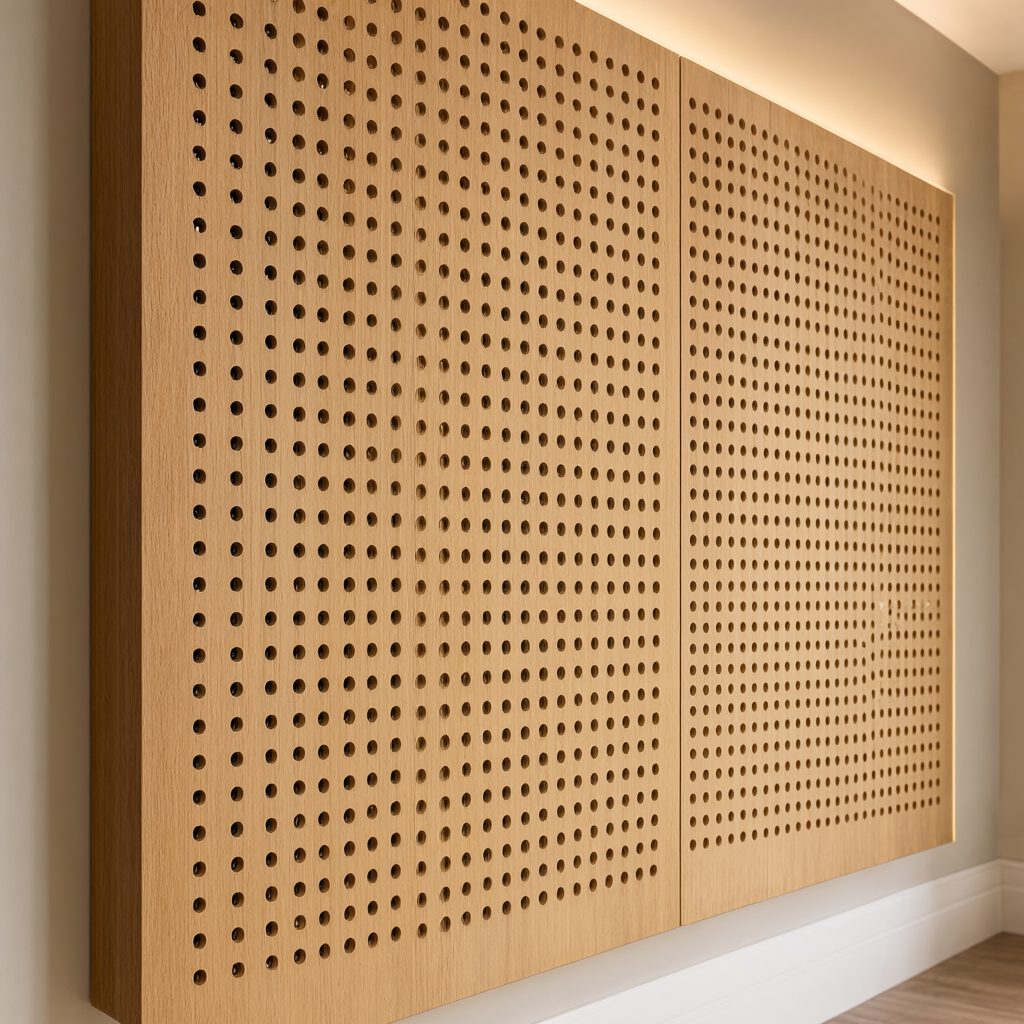
Why did fire acceptance reject the gypsum partition wall?
Inspectors do not burn your wall to judge it. They read the tested configuration schedule the design institute attached, then compare it with what stands in front of them. Paper-faced gypsum board classifies A2-s1, d0 under GB 8624-2012 as a material, but the wall rating comes from a GB/T 9978 assembly test, and single 12mm linings on 75mm studs correspond to the 1.00h line in that schedule. Half of what was promised. The rejection sheet quoted the schedule line and the missing wool, and there was nothing to argue.
The contractor tried anyway. His boards were pink, he said, fire-rated, certified. Fire-rated board is one ingredient, the way a good brick is one brick; the hours come from layer count, cavity protection and stud size working together. The wool is not decoration either, because at 48 kg/m³ it stops the cavity from acting as a chimney that carries heat and smoke vertically through the floor.
At handover, always demand the batch combustion report matching the delivered lot numbers, because without that document the fire inspection can sit for a week while everyone waits on paper. The rework itself was brutal: full-height demolition of finished walls, new studs, new linings, since a stud upgrade cannot be patched in after closing. That is where the 38 days went.
The 0.6mm stud substitution nobody signs for
Gauge is invisible. Once joint compound dries, nobody can tell 0.6mm steel from 0.8mm without cutting the wall open, which is exactly why it is the first line shaved when a contractor needs margin. Across 1,400 m² the saving is real money for him and pure risk for the building, a few yuan per square meter that decides whether a 3.6m wall stands straight for a decade or starts showing waves at every passing inspection.
A gypsum drywall partition is a non-loadbearing assembly of cold-formed steel studs lined with gypsum board, and every number you care about, fire hours, decibels, height limit, comes out of the combination rather than any single part. Push C75 studs at 0.6mm to 3.6m and you are past the height table; the deflection head is the next detail that quietly disappears, because a stud screwed rigid to the slab hides its sins until the structure moves.
If you compare quotes on unit price alone, you will pick the 0.6mm version every single time, and you will pay for it at acceptance. Two checks settle it in minutes:
- Look at a cut end at a door reveal or socket: 0.6mm galvanized steel visibly flexes between fingers, 0.8mm holds firm.
- Check the top track for a sliding deflection connection with a gap, not a stud fixed tight to the slab at 300mm centers.
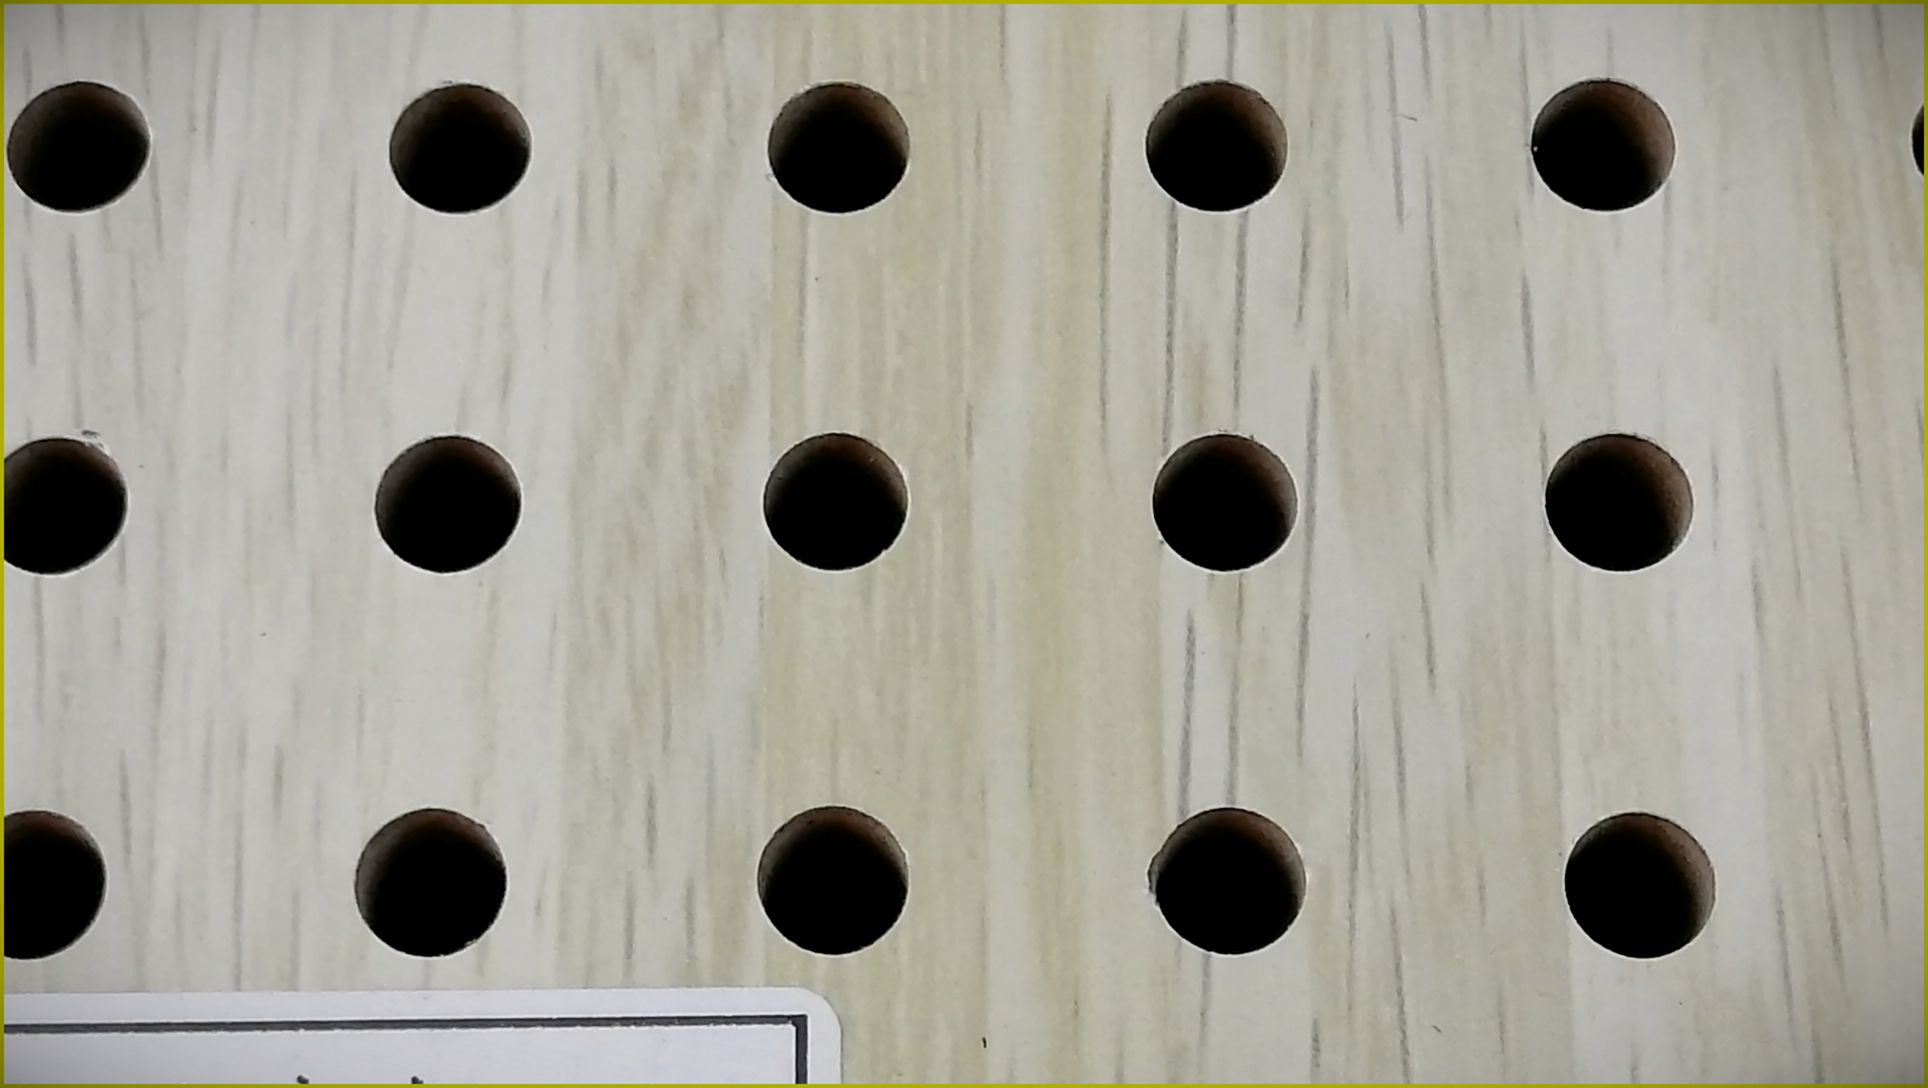
Thin board tests expensive
Every layer deleted removes fire minutes you promised somebody. The tested schedule is unforgiving arithmetic: one 12mm board per side on 75mm studs buys 1.00h, two per side on 100mm studs with 50mm of 48 kg/m³ wool buys 2.00h, and no wording trick moves a wall between those columns. Wet rooms add a second trap, since ordinary board swells; the wash corner of this wing needed water-resistant board with the green core, and the product standard behind all of it, GB/T 9775-2008, is what lot markings and batch reports answer to.
Half the tenders in this market still write gyproc drywall partition as a generic term, the way people say hoover, and it means nothing on site. What matters is which board brand and which lot gets unloaded, because the type-test report is tied to a tested configuration and a specific product, not to a noun on a drawing. Drywall partitioning fails acceptance on precisely this gap between the word in the spec and the pallet in the corridor.
Honestly, I talk clients out of double linings for ordinary open offices; a single 12mm layer each side with 50mm wool carries a normal workspace fine, and the extra layer buys a spec-sheet number nobody measures at a cubicle. Interrogation rooms, server aisles and party walls are different animals. On our factory-direct sheet, moving from the single-lined 75 system to the double-lined 100 system with wool roughly doubles material cost per square meter and doubles the tested fire hours, so that insurance costs less per hour of rating than anything else in the bill of quantities.
| Configuration | Stud and gauge | Lining per side | Cavity | Result on record |
|---|---|---|---|---|
| As built, rejected | C75, 0.6mm | 1 x 12mm | empty | 1.00h, field 44 dB |
| As tendered, rebuilt | C100, 0.8mm | 2 x 12mm | 50mm, 48 kg/m³ | 2.00h, field 51 dB |
Both rows come from the same project file: the type-test schedule before, the third-party retest record after. Same corridor, same board brand.
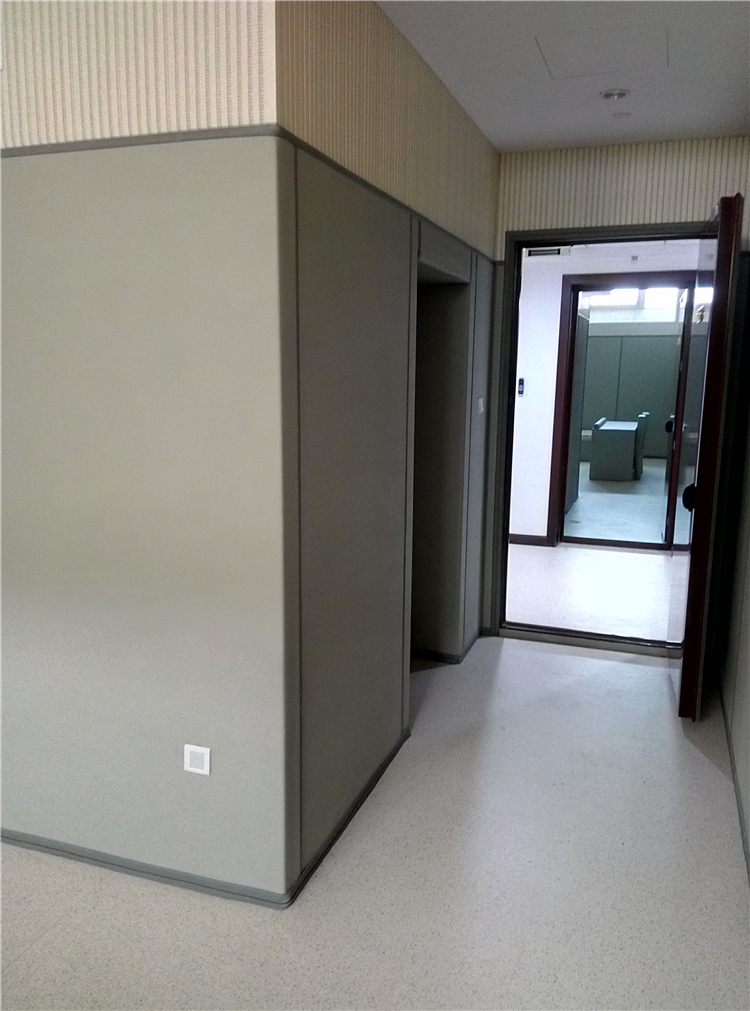
Why did the sound test miss by six decibels?
The acoustic acceptance read 44 dB in the field against the 50 dB requirement, and the acoustician from the third-party lab found the leak in ten minutes with a ladder. The partitions stopped at the suspended ceiling grid, leaving an open plenum above every room, so speech in one interrogation room had a clean path over the wall and down into the next. GB 50118-2010 sets the divider requirement and GB 55016-2021 pushes the baseline for interior noise, but no standard forgives a wall with a hole in the top.
The fix was mechanical: extend linings and wool to the structural slab, seal the perimeters, and treat the door as the remaining weak point, because a 50 dB wall behind a 25 dB door delivers a 25 dB room. (Do not let anyone quote you a sound-rated door without the lab sticker on the frame; half the doors sold as acoustic carry no report at all.) The retest record from the same lab read 51 dB after the change, with the same board brand and stud line as before.
Decide wall-to-slab or wall-to-ceiling before pricing, not after the test. For case-handling areas and anywhere privacy carries legal weight, the answer is wall-to-slab, and any contractor quoting ceiling-height walls there should be shown the door.
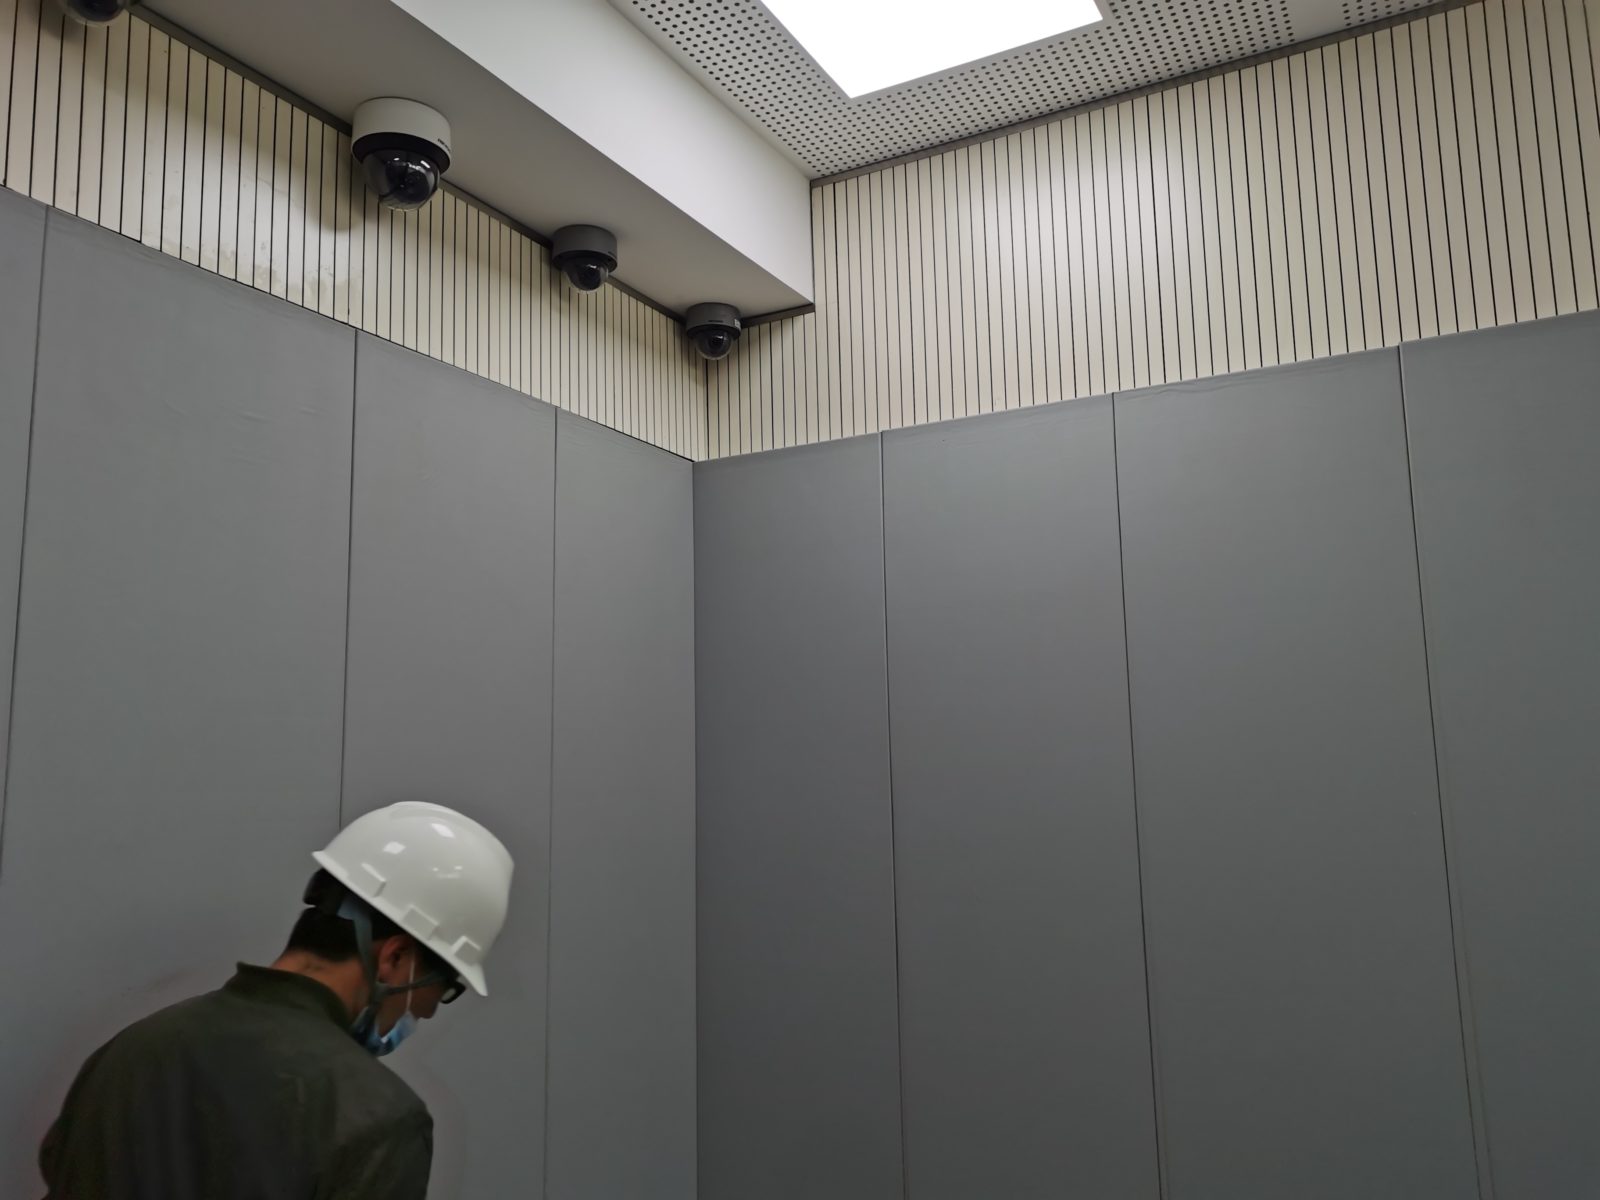
The ten-minute site check
A brochure proves nothing and a factory tour proves less than people assume. The wall itself settles the argument, and most of it can be read with two tools before the second cup of tea goes cold.
What the torch and the knock reveal
- Tap the surface on a loose grid: an even dead response means wool behind the board, a drumming patch means an empty or slumped cavity, common where boards were closed before delivery checks.
- Shine a torch low across the finished face with the lights off: waviness and screw pops cast shadows, and shadows at roughly 400mm intervals give away the stud spacing without opening anything.
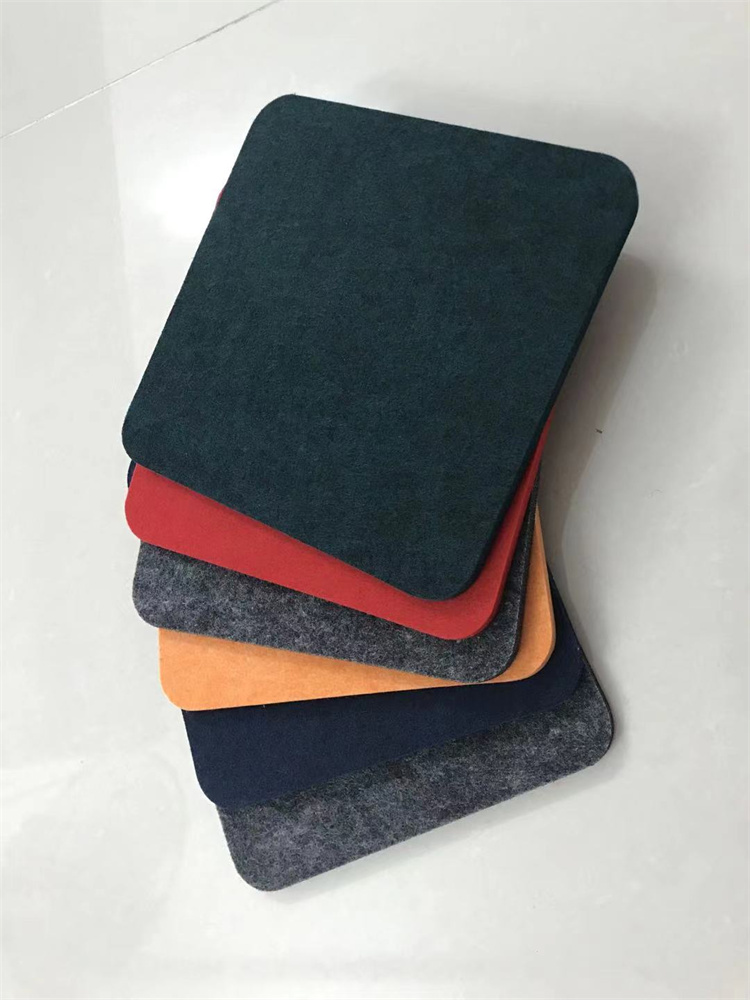
When this bureau re-tendered the rebuild, they came to 景丽伦英文站, and I will be plain about why. We run our own production line, so a CMA-accredited batch combustion report travels with every lot, the free measure-and-design pass maps your wall schedule onto a tested configuration with a report number behind it, and factory-direct pricing removes the trader margin that funded these substitutions in the first place. Not one board was swapped on the rebuild, because delivered lot numbers matched the reports line by line and anyone could check.
Carry one rule into your next selection meeting. Take the wall schedule, find the height and the required fire hours, then demand the tested configuration behind them, stud code, gauge, layer count, wool density, each with a report number; if the tender cannot show that chain, it is a wish, not a spec.
What does a gypsum drywall partition cost per square meter?
On typical factory-direct sheets, a single-lined 75mm system with 12mm board runs roughly USD 6-10 per square meter in material, and a double-lined 100mm system with 48 kg/m³ rock wool lands around USD 15-25. Installed pricing adds 40-60% depending on region and site access. A quote far below these bands usually has a deleted layer or an empty cavity inside it.
How do I get a 2-hour fire rating on a gypsum partition wall?
Use a tested configuration, not a promise: 100mm studs at 0.8mm gauge, two layers of 12mm fire-rated board per side, and 50mm rock wool at 48 kg/m³, with a GB/T 9978 type-test report matching those exact components. Single 12mm linings on 75mm studs test at 1.00h, and no board brand changes that arithmetic.
Is a gyproc drywall partition good enough for office sound insulation?
For normal offices, yes: single 12mm linings with 50mm wool typically reach Rw 45-50 dB in the field when the lining runs full height. For meeting rooms, HR rooms and anything confidential, use double linings and wall-to-slab construction, because a ceiling-height wall leaks over the top no matter what the board costs.
How fast can drywall partitioning be installed?
A trained three-person crew frames and boards roughly 40-60 m² per day with single linings, and about half that with double linings and wool. A 1,000 m² fit-out including jointing and paint typically takes two to three weeks; secure areas with wall-to-slab work sit at the slow end of that range.
Which defects fail gypsum partition wall acceptance most often?
Three recurring defects: stud gauge downgraded from 0.8mm to 0.6mm, cavity rock wool deleted, and board joints not staggered between layers. All three pass a visual glance and fail a tape measure, so check cut ends, knock out the cavity, and match delivered lot numbers against the batch combustion report before signing anything.
Send your floor plan, wall schedule and the fire and acoustic requirements through the inquiry form on the 景丽伦英文站 site, and the team will return a free measure-and-design pass with a tested configuration and report numbers attached, usually within two working days. Thirty-eight days of rework buys a lot of meetings; one correct spec sheet buys the afternoon back.

Leave A Comment