




A folding room partition is only as compliant as the folder it ships in: an ASTM E90 laboratory sound report naming the exact panel build-up, a fire file showing ASTM E84 Class A or GB 8624-2012 B1, and a seal detail that survives a walkthrough with a torch. Miss any of the three and you bought furniture.
Last March a client mailed our office a paper egg tray, saved from a renovation vlog, and asked whether it could replace the absorption panels behind the folding partition in their training room. The lab had answered that for us months earlier. A pressed-pulp tray run through the reverberation room at the CMA-accredited institute we work with returned an absorption coefficient of 0.18 across the 500 to 2000 Hz speech band, which puts it level with bare painted drywall.
That number is why I now send a checklist before any order gets signed: which codes are mandatory, which numbers move between lab and site, what the hanging track asks of the building, and where the money actually goes. Reports first. Finishes later.
The Egg Carton Incident
The tray went into the test queue mostly for the client's peace of mind, and the certificate, filed under report Q2024-0387, states the plain result: average absorption coefficient 0.18 in the speech band. The 50 mm fabric-faced glass wool panels installed behind that same folding partition measured NRC 0.85 to ASTM C423. Instruments do not argue, and neither should a budget.
NRC, the Noise Reduction Coefficient, is the average absorption of a material at 250, 500, 1000 and 2000 Hz, and a panel earns its place on a spec sheet above 0.65. Egg cartons sit near drywall. No geometric trick rescues them, because the pulp is too light and too porous to turn sound energy into heat at any useful rate.
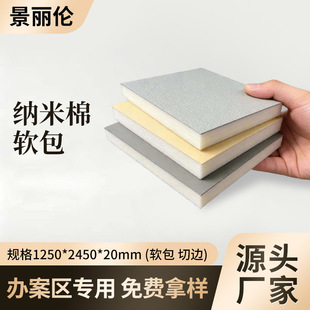
Absorption and insulation are different jobs, and confusing them is the oldest mistake in this trade. The folding room partition between your meeting room and the corridor is paid to block sound; what the surfaces inside each room absorb only tunes that room. Spend the budget on surface tricks and drop the seal package, and you have paid for decoration. You will hear the difference the first time both sides run a meeting at once.
GB 55016-2021 Made the Acoustics Mandatory
GB 55016-2021, the general code for building environment, took effect on 1 April 2022 as a fully mandatory Chinese standard. That single fact changed the paperwork on my desk. Indoor noise limits moved from advisory figures in a design guide into enforceable provisions, so a movable wall without a sound report is a compliance failure at handover, not a comfort issue to negotiate away.
Under GB 50118-2010, the design code for sound insulation in civil buildings, the partition wall between two meeting rooms in an office building carries a weighted sound reduction requirement of R_w 45 dB at the higher service level and 40 dB at the basic level. STC, Sound Transmission Class, is the North American single number for the same property, measured in a laboratory to ASTM E90. Specifiers trade the two scales freely because both describe the same physics: mass, airtightness, and isolation from the surrounding structure.
For movable products the lesson is sharper. Whether the package holds a fixed gypsum wall or top-hung room partition folding doors, the report must name the exact build-up you are buying. I watched an acceptance wobble because the certificate on file described a 100 mm panel while the delivery held 85 mm units; ratings do not transfer across thicknesses. Check the stamp on the panel edge against page one of the report before the crew unloads.
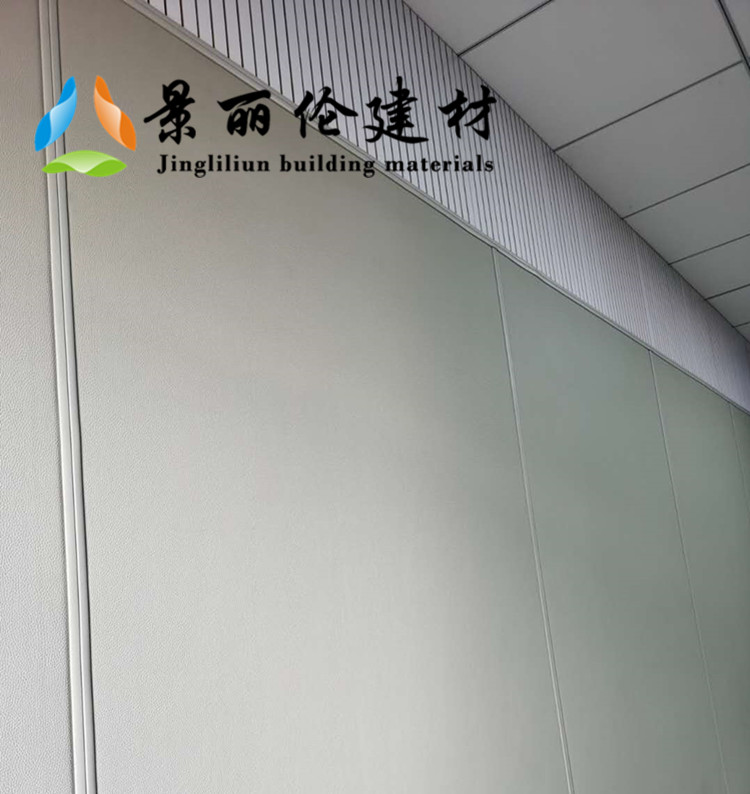
Why Does the Room Rarely Hear the Lab Number?
A laboratory rating comes out of ASTM E90, in a chamber built for the purpose, with every seal set by a technician whose only job that day is setting seals. Your building is not that chamber. Field measurements to ASTM E336 across the projects I have handed over typically read 3 to 5 STC points below the certificate, and the gap only narrows when somebody hunts the leaks.
The leaks come from a short list. Floor seals that were never adjusted down to touch the finished floor. A ceiling void that walks sound around the wall through the plenum. Interlocks between panels that look shut but never compress. The panels themselves are honest, and mass works; the joints are where ratings go to die.
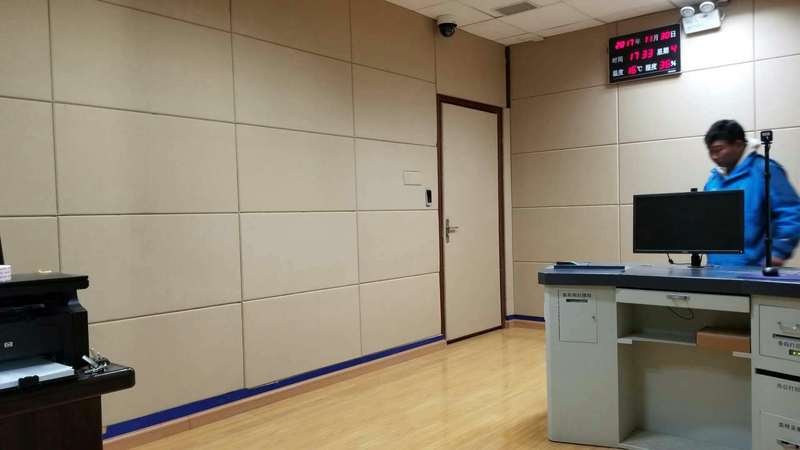
So put the field test in the contract, ahead of the final payment milestone, and demand ASTM E336 or ISO 16283 on site with the pass door closed and latched, because an unlatched pass door alone drags a reading down several points. (One habit worth stealing: have the crew leave the batch reports and the track load sheet in the handover folder, since inspectors ask for both and a missing batch report has stalled more sign-offs than any panel defect.)
| Document | What it proves | Where projects get burned |
|---|---|---|
| ASTM E90 lab report | STC of the exact panel build-up | Certificate describes a 100 mm panel, site holds 85 mm |
| ASTM E336 field test | What the installed wall actually achieves | Skipped, then disputed after occupancy |
| ASTM E84 or GB 8624-2012 B1 fire file | Flame spread and smoke behavior of faces and infill | Batch report missing at handover |
Fire Files Decide the Sign-Off
Fire class ends arguments faster than acoustics. On international work I write ASTM E84 Class A into the clause with its two numbers attached, a flame spread index of 25 or lower and a smoke developed index of 450 or lower, and I apply it to both panel faces and the acoustic infill. Domestic jobs reference GB 8624-2012, where B1 is the class most code consultants accept for interior finishes in assembly spaces.
A training center in East China nearly lost its handover date over exactly this. The acceptance sheet demanded a batch-specific combustion report, and the file that arrived named a fabric face from an older production run of our 100-series double-seal wall. The panels were fine. The paper trail was not. Re-issuing through the CMA-accredited institute and swapping two trim sheets cost nine days.
My purchase orders now carry one line: batch fire report ships with the goods, or payment holds. Suppliers grumbled the first time. Then they delivered the folder, and handover day stayed boring, which is the whole objective. Ask which faces and adhesives were tested as well, because a Class A skin bonded with an unlisted adhesive tells you nothing about the assembly you actually bought.
What the Track Asks of Your Slab
The load lands above the opening
The wall hangs from your structure, not from the floor. Acoustic-grade panels commonly run 40 to 60 kg per square meter, so a four-meter wall loads the steel above it like a masonry strip, and that lintel has to be sized from the manufacturer's load sheet rather than guessed by the site foreman. On drawings I review, one extra beam check closes the gap most of the time.
Crew, days and lead time
Once the steel passes, the work moves quickly. A manual wall across a 12-meter conference opening takes two technicians about two to three working days to hang, align and seal. Electric retractable room partitions add roughly a day for the drive, the controls and the safety edge test. Production runs three to five weeks after shop drawing approval, so order around the furniture delivery instead of behind it.
Site preparation stays short, and two items cover most of it:
- confirm the supporting steel matches the load sheet before the crew arrives;
- keep the stacking zone clear of fixed furniture, radiators and floor boxes.
Price Follows the Seals, Not the Panel Skin
Cost concentrates where renders cannot reach. Lifting a manual wall from STC 40 to STC 50 typically adds 30 to 50 percent to the panel price, because the mass increases, the seals double, and retractable floor drops replace the simple guide. Pass doors, electric drive and a compressed lead time each add their own line. If you only compare line items on the quote sheet, the seal package is the first casualty of value engineering, and no drawing will show you it left.
Finishes move money without moving performance much. Folding wooden partition doors in walnut or oak veneer read richer than melamine or fabric and cost more per square meter, yet the veneer itself adds no meaningful rating; the core does that work. In humid back-of-house banquet areas and spa spaces I spec PVC faces instead, because they survive the cleaning chemistry that swells wood.
Honestly, for a home studio or a home office I would not push an electric wall at all; a manual folding partition with a pass door covers the job at a fraction of the ceiling load. Consumer folding room dividers partitions sold online for the price of a bookshelf are furniture: useful as visual screens, and I would not sign an acoustic handover against one.
When a client wants one accountable party from measurement to handover, we route the order through 景丽伦英文站. The measurement crew comes out free of charge, the layout and the matched acoustic class come back tied to how the room earns its keep, and the GB and ASTM files ship with the batch. Factory-direct pricing removes the middle layer that usually trims the seal package first, and the same team that measured the room signs the acceptance sheet.
One Check Before You Sign
Here is the line I hand clients on negotiation day. Demand one folder containing three things: the ASTM E90 lab report naming your exact panel build-up, a fire file showing ASTM E84 Class A (flame spread 25 or lower, smoke developed 450 or lower) or GB 8624-2012 B1, and the track load sheet for your structure. If a page is missing, the quote is not the product, and the polite move is to walk.
Run the check before negotiations, not during them. Email the supplier and make the folder a condition of quote validity. Manufacturers who engineer their own walls reply inside a day with PDFs. Resellers go quiet, and that silence is data too.
If you have a floor plan and a noise problem inside the same envelope, send both to 景丽伦英文站 through the contact page; the measurement team will visit free of charge and return a sealed layout drawing with the matched acoustic class and test files attached, before you commit to a single panel.
How much does an acoustic folding room partition cost?
Price tracks the acoustic class and the seal package more than the panel skin. Moving a manual wall from STC 40 to STC 50 typically adds 30 to 50 percent through added mass, double seals and retractable floor drops. Pass doors and electric drive cost extra, so ask for a per-square-meter quote with the seals itemized.
Which test reports should a compliant folding partition come with?
Three at minimum: an ASTM E90 laboratory report for airborne sound naming the exact build-up, a fire file showing ASTM E84 Class A (flame spread 25 or lower, smoke developed 450 or lower) or GB 8624-2012 B1, and the track load sheet. Insist on a batch-specific fire report at handover.
How long do production and installation take?
Custom walls usually run three to five weeks in production after shop drawing approval. Installing a manual wall across a typical conference opening takes two technicians two to three working days, plus about a day for electric drive. Book the site measurement first; never order from render dimensions.
Folding partition or stacking sliding doors for a banquet hall?
Choose a folding partition when the opening must close quickly and floor space is tight, since panels stack zigzag inside the opening without a floor track. Choose stacking doors when the room must open completely to one side. Compare test reports rather than styles, because seals and mass decide the acoustics.

Leave A Comment