




For an interrogation area, a working acoustic solution is a sealed, damped double-leaf wall assembly verified against GB 55016-2021 limits, not a few foam tiles glued onto drywall. Our latest renovation, a city-level public security bureau site in East China covering roughly 460 square meters, passed acoustic acceptance on the first inspection with mid-band reverberation at 0.55 s and 52 dB of airborne insulation between adjacent interview rooms.
The number I keep from that job is 7 mm. That was the gap under one acoustic door leaf my crew caught during our own pre-check, two days before the tester arrived. We reset the threshold seals the same afternoon. Skip that walk-through and the report scores the whole room by its weakest part, which is almost always a door, a vent or a joint rather than the wall everyone argues about.
The brief, in the client's own words
The tender sheet came down to four requirements: speech privacy between rooms, clean audio for the recording chain, linings that survive daily hard use, and fire compliance on every surface. Acoustic solutions audio, in this building, means one thing. Every consonant on the recording must survive courtroom playback, so the target was mid-band reverberation under 0.6 s. Reverberation time is the number of seconds a sound takes to decay by 60 dB, and bare painted concrete held this floor at 1.4 s before we touched it.
The old layout forced overlapping interviews onto a fixed schedule with empty buffer rooms, because nobody trusted sound to stay put. Budget was set before any drawing existed, which is how most of these projects start. The tester we later hired measured the unrenovated rooms first, so we ended up with a before-and-after pair on the same instrument, same rooms, same microphone positions.
How we built the walls
Each interview room wall is a staggered-stud assembly: two rows of 75 mm galvanized steel studs on a shared 50 mm top and bottom track, offset so no screw path crosses the cavity. Inside sits 50 mm rockwool at 60 kg/m3. Each face carries two layers of 12 mm gypsum board with a 3 mm viscoelastic damping sheet between them, resilient clips isolate the frame from the slab, and every perimeter joint closes with acoustic sealant.
The tender named a damping sheet from the 3M acoustic solutions catalogue. Our substitution carried a loss-factor report from the same CMA-accredited laboratory, run under the same test conditions, and I accept a swap on exactly those terms or not at all. Change a named material without matching test data and you own whatever happens at acceptance.
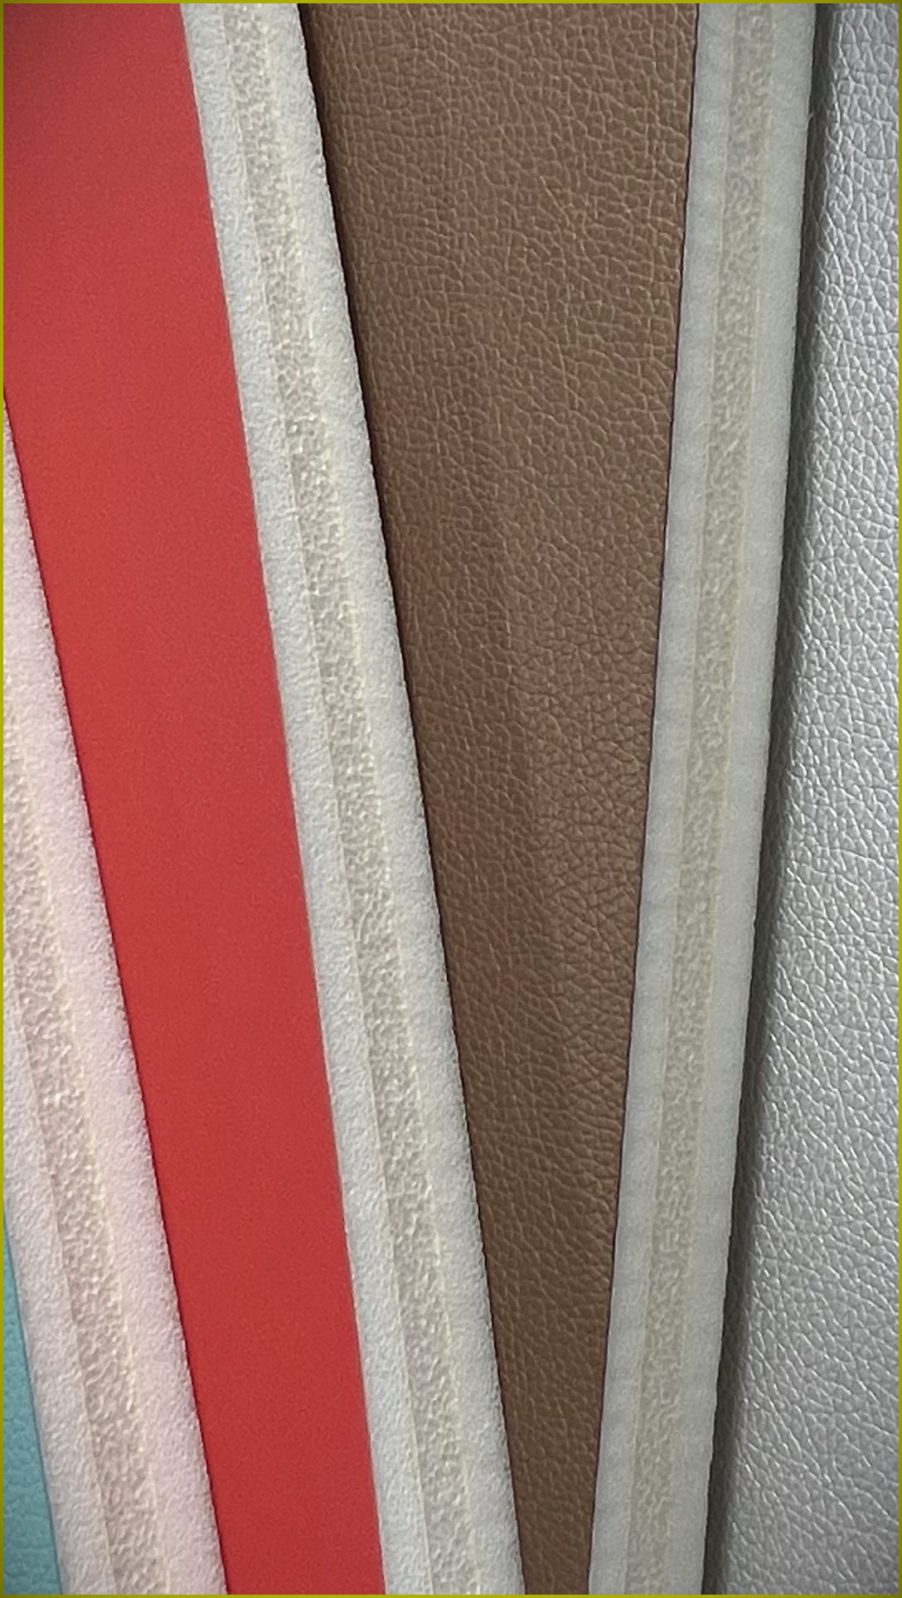
The field measurement, run per GB/T 19889 with the agency's own equipment, reached a weighted level difference of 52 dB between finished rooms. Laboratory ratings flatter real walls by 2 to 4 dB, so anyone promising a lab number on site is promising something the tape measure will disagree with.
Why the floor plan needed movable partitions
Fixed walls alone could not serve the schedule, because the client reconfigures the floor between inquiry days and interrogation days. An acoustic movable wall is a top-hung partition built from individual panels that park against the end wall when open, and that single feature let one corridor serve two modes. Our acoustic movable wall solutions package used 85 mm thick panels on a 3 m module, running on a ceiling track with no floor guide, and two crew members can close a full wall in under ten minutes.
Each panel carries double perimeter seals and a retractable bottom seal that drops onto the slab under spring pressure. The supplier's lab rating was STC 45; our site reading landed a few decibels lower once the door in the run was included, and that is the honest way to quote it. A salesman handing you a movable wall number without mentioning the doors is quoting his lab, not your floor.
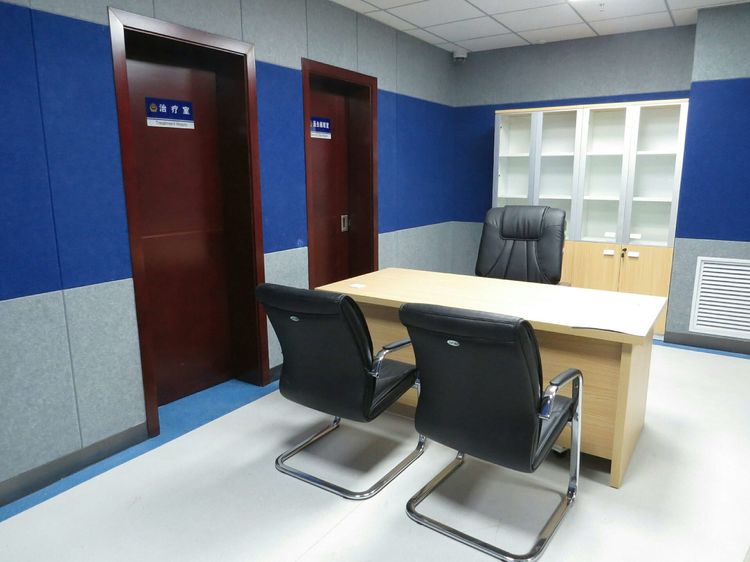
Where crews cheat, and how we stopped it
Where does a wall rating actually die? At penetrations. Back-to-back electrical boxes sharing one stud cavity strip 6 to 8 dB off an otherwise correct assembly, so every box on this job sits at least 400 mm from its neighbor across the wall, with putty pads behind the deeper fittings. Crews skip this because it burns an extra hour per room and looks identical once the board closes.
Sealant is the other quiet cheat. A continuous bead at head, sill and both jambs costs a morning per room, and skipping it stays invisible behind skirting until the test report lands. My site rule is simple: no board closes until I have run a finger along the bead. You can print STC 52 on a quotation and still hand over 44 dB; if you only ever compare board thickness across bids, this is the trap you will not see coming.
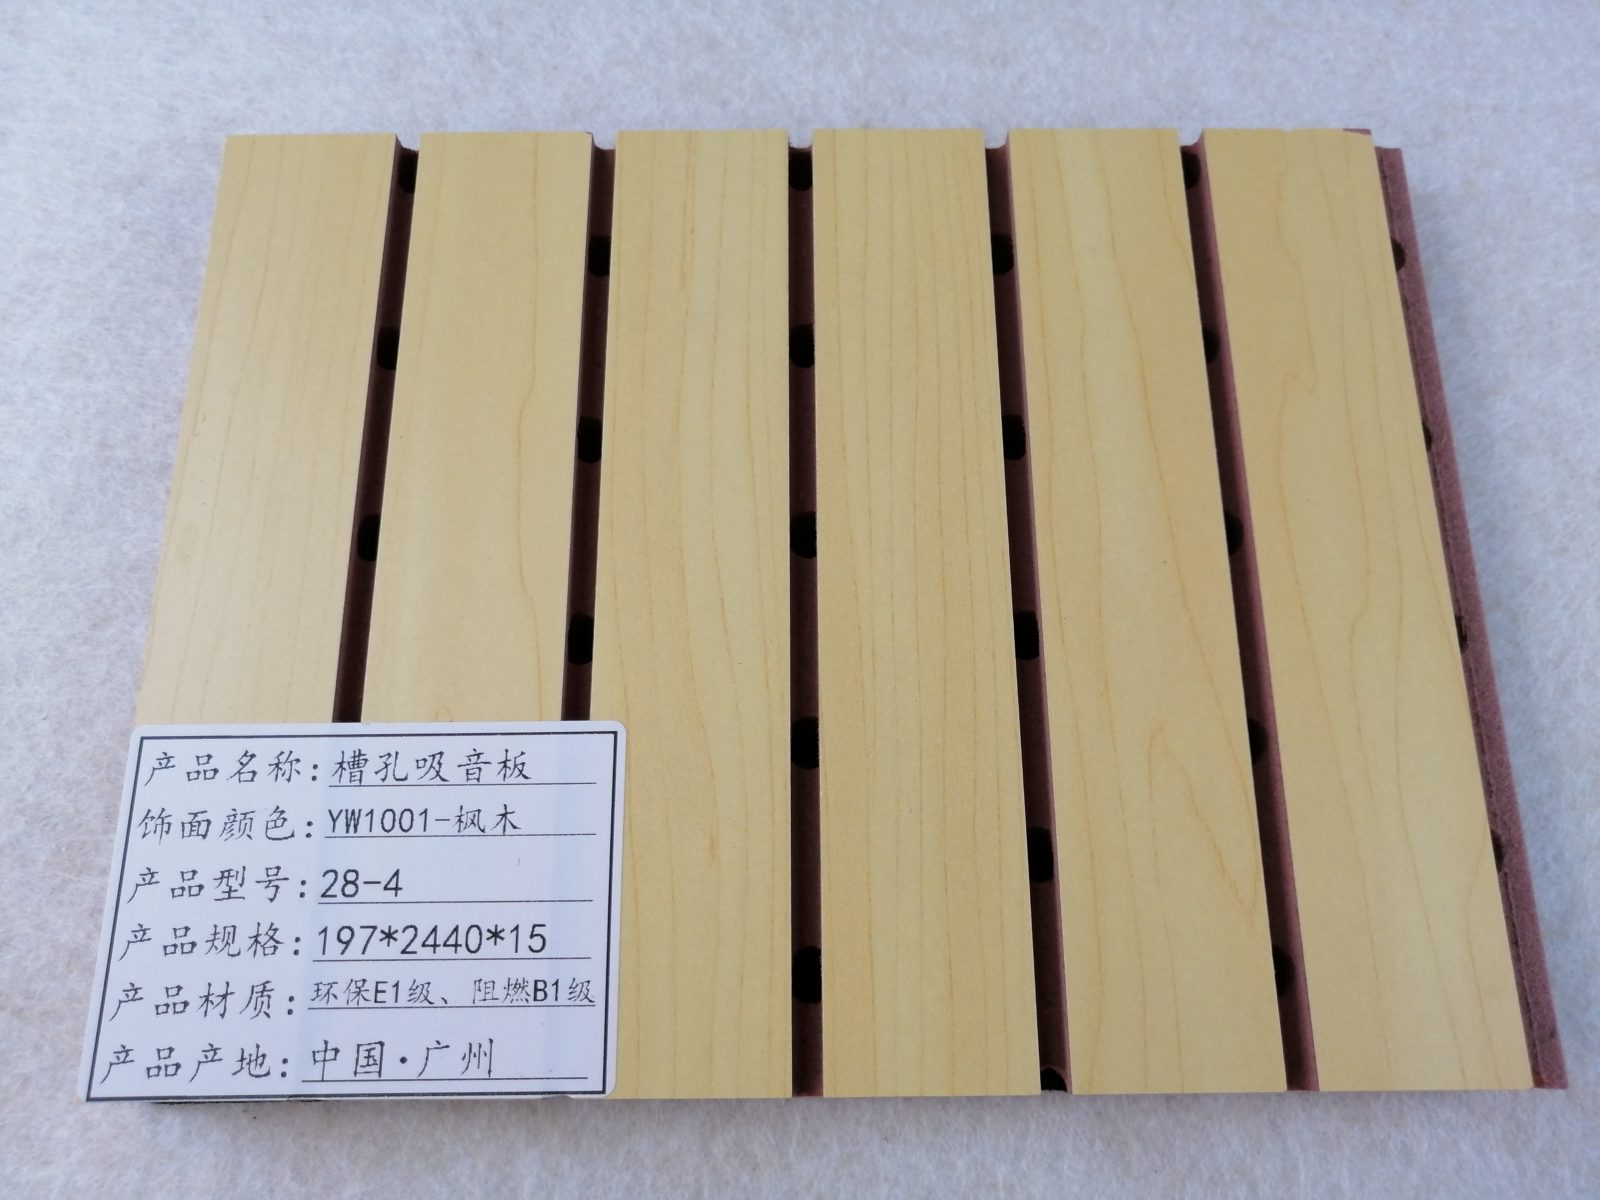
Mineral wool earns the same suspicion. Slabs stuffed loosely into the bottom of a cavity sag within weeks and leave a soft gap the tester will find on the first sweep. We cut each slab 10 mm oversize and press-fit it, which sounds fussy and costs maybe forty extra minutes across a whole floor.
What does a build like this cost?
Prices straight from this project's quotations, in RMB: the staggered-stud damped wall assembly ran 420 to 560 per square meter installed depending on board layers, acoustic door leaves with perimeter and threshold seals came in at 2,800 to 4,200 each, and the movable partition package was 980 to 1,400 per square meter of partition face. The supplier's engineer did the site measurement and layout drawings free of charge, which kept design fees at zero.
Door count and glass observation panels move the total more than any board choice. Each vision panel needs laminated acoustic glass at 10 mm or thicker to hold the rating, and clients who trim cost usually trim door hardware first, then pay twice when the acceptance score drops below contract. For planning, this 460 square meter floor took nine working days for walls, doors and partitions with a six-person crew, plus two sealing days and one test day.
Home theater advice does not transfer here
Search acoustic solutions surround sound and you land on home theater guides full of foam triangles and bass traps. The physics overlaps, the targets do not: a cinema wall fights bass leaking toward the neighbors, while an interview room fights consonants crossing a doorway. For a domestic surround sound room I would never specify this grade of build, since household tolerance sits far below 52 dB and decorative panels around NRC 0.5 settle most complaints.
Domestic jobs I have measured settle near 0.8 to 1.0 s reverberation after basic treatment, and nobody complains. An evidence-grade room sits at 0.6 s or below because the recording gets replayed in front of a judge, where a smothered syllable becomes a case problem rather than a comfort problem.
Standards worth writing into the contract
Cite the test method and the pass thresholds, and give the tester something concrete to grade. Our contract named GB 55016-2021 for indoor acoustic requirements, GB/T 19889 for field measurement, 50 dB minimum between interview rooms, and mid-band reverberation at 0.6 s or lower. Vague phrases about good insulation protect nobody; a number protects both sides.
Fire compliance ran on paper. The fabric-wrapped ceiling baffles carry a combustion report from a CMA-accredited testing agency showing oxygen index at 34 percent, meeting Class B1 under GB 8624-2012, and the absorber layer behind the ceiling reached NRC 0.70 against my own 0.65 floor for rooms this size. (On acceptance day, make your contractor bring the stamped batch reports to site; the fire inspector asks for the originals, and a factory PDF without the stamp stalls the handover.)
The supplier question
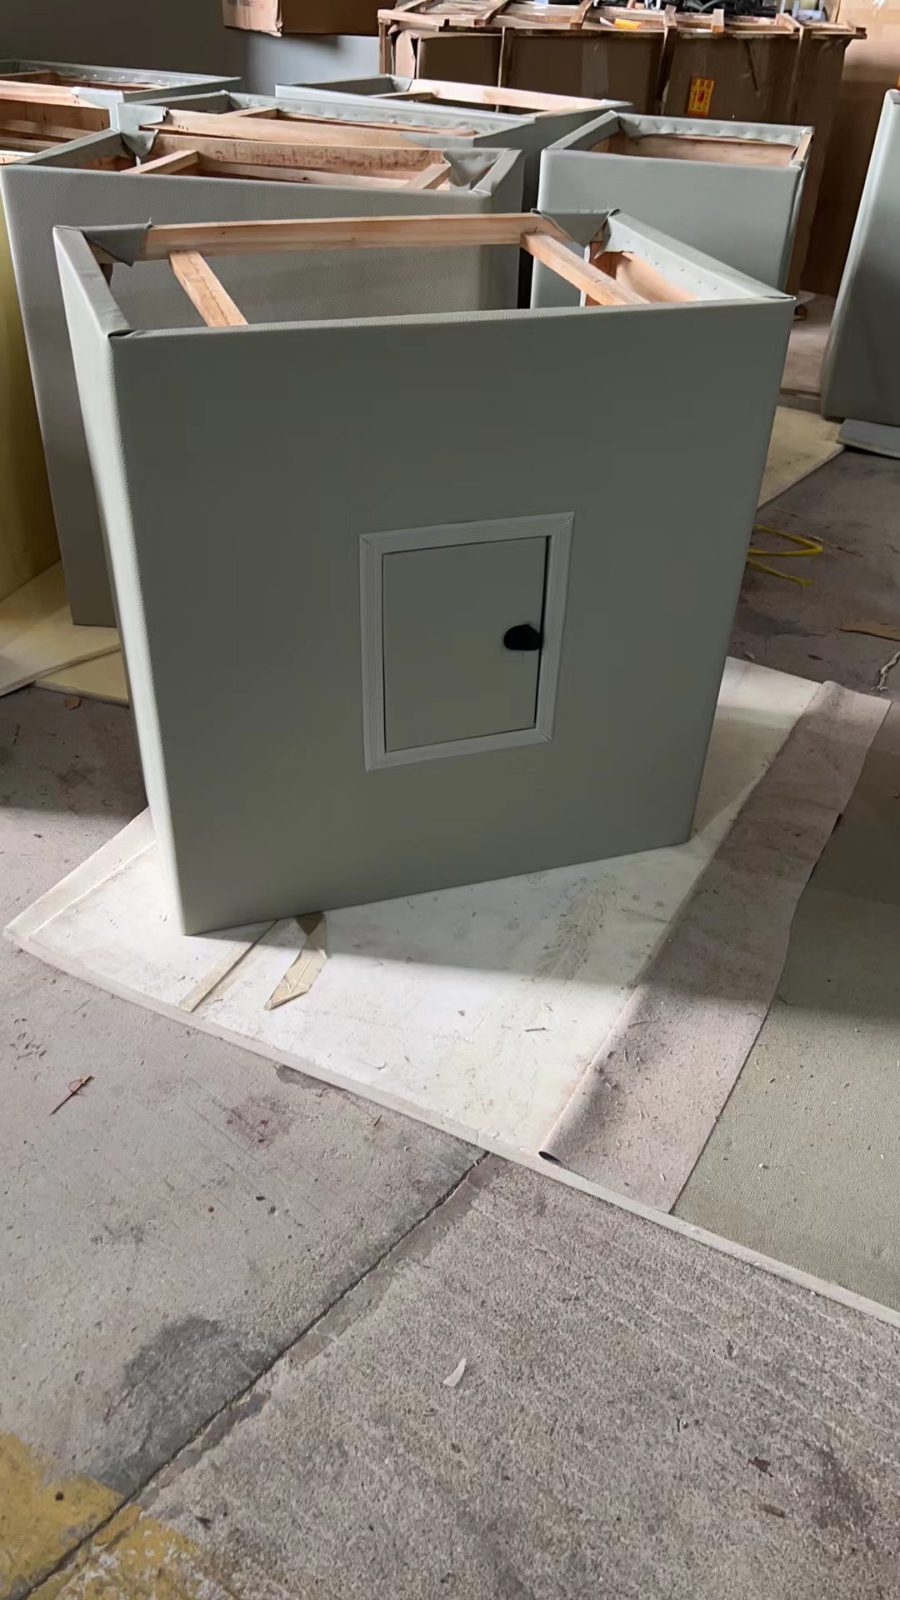
Clients always ask who supplies the package. On this job the wall boards, doors and movable partitions came through 景丽伦英文站. Their engineer measured the site and drew the layouts before my crew mobilized, which saved a full day of setting out by guesswork, and every batch arrived with its reports packed alongside, GB 8624 combustion papers for the fabrics included. Factory-direct pricing kept the door package inside the tender budget without downgrading the seals.
What earns a supplier a second tender is paperwork that survives inspection and an engineer who shows up to check track alignment before the panels ship. Test reports in the box matter more than any brochure; the acceptance panel reads paper.
One check before you sign anything
Open the quotation and hunt for a single line: perimeter acoustic sealant, named brand and model, priced per linear meter, joint detail drawing attached. If that line is missing, treat every decibel figure on the page as decoration, since the rating of any assembly lives in its sealed joints. That line item separates a real acoustic bid from a drywall bid wearing a fancy name.
If you are planning an interrogation area, a hearing room or a recording suite, send your floor plan and room schedule to 景丽伦英文站 for a free measurement and layout proposal, or leave a message through the contact page on their site and I will walk your crew through the sealed-joint details before a single stud goes up.
How much do acoustic solutions for an interrogation room cost?
Budget RMB 420 to 560 per square meter for a staggered-stud damped wall assembly installed, plus RMB 2,800 to 4,200 per acoustic door leaf. Doors and vision panels usually swing the final total more than any wall upgrade.
Are acoustic movable wall solutions as soundproof as fixed walls?
No. A well-sealed top-hung partition reaches STC 45 in the lab and typically lands 2 to 4 dB lower on site, while our fixed damped walls measured 52 dB. Choose movable walls for flexible room schedules, fixed walls where speech privacy is non-negotiable.
Which standard should an interrogation area acceptance test follow?
Ask for field measurement per GB/T 19889 with pass thresholds written into the contract, referenced to GB 55016-2021 indoor acoustic requirements. The report must come stamped from a CMA-accredited testing agency, with numbers attached rather than a bare pass claim.
Foam panels or gypsum-based assemblies, which works better?
They solve different problems. Foam absorbs reverberation inside a room; gypsum assemblies block sound between rooms. An interrogation area needs both: absorptive ceiling finishes for the recording chain and damped double-leaf walls for speech privacy between rooms.
How long does installation take?
Our 460 square meter floor took nine working days for walls, doors and partitions with a six-person crew, plus two sealing days and one test day. A small single-room job typically runs three to five days end to end.

Leave A Comment