




A ceiling cloud only performs to spec when thickness, verified fire class and mounting air gap hold up as one system; fudge any one of the three and the room misses its reverberation target no matter what the brochure promises. Last Tuesday we signed acceptance on a case-handling area retrofit for a city-level public security bureau that proves the point with numbers: eight interview rooms, 260 square meters of panels, mid-frequency reverberation down from 1.35 s to between 0.55 and 0.60 s, one inspection visit, zero rework. Everything below is the parameter checklist from that job, stripped of marketing gloss.
The acceptance sheet we signed last Tuesday
The rooms started as ordinary fit-out: painted gypsum ceilings, vinyl floors, and microphones that caught every chair scrape twice, once direct and once bounced off the slab. Speech was the product. Baseline readings taken with an impulse source and a class 1 sound level meter put reverberation at 1.35 seconds across the mid band, and staff had been re-recording statements because words smeared on playback.
The spec that cleared it: 50 mm fabric-faced fiberglass acoustic ceiling clouds on a 60 kg/m³ glass wool core, NRC 0.85 on an accredited lab curve, suspended 250 mm below the structural slab at 50 to 60 percent coverage per room. After hanging, the same meter read 0.55 to 0.60 seconds in every room, and the acceptance sheet listed reverberation time as a pass or fail line right beside the fire items. The inspector cleared all eight rooms in one visit.
That pass or fail line exists because GB 55016-2021 turned indoor acoustic limits into mandatory acceptance items rather than optional design targets, so reverberation lands on the checklist whether a contractor likes it or not. (Have the batch combustion report printed and in hand at inspection; the inspector on this job would not look at anything on a phone screen.)
Thickness and density decide where the absorption happens
A suspended ceiling cloud is a sound-absorbing panel hung below the structural slab on wires or rods, with an open air cavity behind it; sound enters the porous core, friction between fibers converts the energy to heat, and the cavity tunes the low-frequency response. NRC, the figure every brochure shouts, is only the average absorption coefficient at 250, 500, 1000 and 2000 Hz, which hides everything happening at 125 Hz where small rooms boom.
Lab curves tell the story in pairs. The same 60 kg/m³ glass wool core direct-mounted at 25 mm reads NRC 0.70 to 0.75; at 50 mm with a 250 mm cavity it reaches 0.85 to 0.90, and the 250 Hz coefficient climbs from roughly 0.30 to above 0.80. Density is not a gym number. Glass wool pushed beyond about 100 kg/m³ starts bouncing mid frequencies back instead of absorbing them, which is why speech-room orders stay inside the 48 to 64 kg/m³ band.
Foam ceiling cloud products play a different game with weaker cards. A 30 mm polyurethane panel lands near NRC 0.55 to 0.65 with an oxygen index around 26 to 28 percent, so it softens, melts and drips under heat instead of holding its shape. Melamine foam does reach B1 with NRC 0.70 at 50 mm, but edges crumble under cleaning and the surface yellows within two summers. My standing rule: refuse any quote offering a single NRC figure without the full 125 to 4000 Hz curve behind it.
The fire report does the talking, the sticker just decorates
Start with what the classes actually demand. GB 8624-2012 B1 limits flame spread and forbids dripping droplets, with non-combustible cores rated A; American practice accepts ASTM E84 Class A, which caps flame spread index at 25 and smoke-developed index at 450. A typical metal ceiling cloud posts an A2 aluminum facing with the whole assembly rated B1 depending on infill, and those distinctions live in the report, nowhere near the billboard.
Two weeks before this job, a supplier delivered polyester panels with a B1 sticker and a lab report describing a 40 kg/m³ board, while three sample panels weighed out closer to 24 kg/m³. We rejected the lot, the factory produced the correct dated batch report in three days, and the schedule survived. One wrong batch, and the whole ceiling order could have sat outside the scaffold for weeks.
Treat this as a hard rule: if the fire report in hand cannot be traced to the delivered batch through its number and date, consider the panels unrated and keep them off the scaffold. Polyurethane at an oxygen index of 26 percent melts and drips in a fire, and inspectors along with insurers read exactly the documents you should be reading.
Metal ceiling clouds or a foam ceiling cloud, which one survives the site?
Each material wins somewhere narrow and specific. Perforated metal ceiling clouds, aluminum facing at 1.0 to 1.2 mm with 20 percent or more perforation over rockwool infill, take kicks, wash-downs and corridor traffic while holding NRC 0.70 to 0.80 at 8 to 12 kg/m². Fabric-faced fiberglass returns more absorption per dollar than the other three in speech rooms, NRC 0.85 to 0.90 at 50 mm, though a ladder bite scars the facing. PU foam runs light at 1 to 2 kg/m² and cheap at $8 to 18 per square meter, and it is usually the first line item a fire inspector writes up.
The whiteboard comparison I draw for procurement teams, with values pulled from accredited lab curves and our recent jobs, sits below.
| Parameter | Fabric-faced fiberglass cloud | Perforated metal cloud | PU foam ceiling cloud | Polyester fiber cloud |
|---|---|---|---|---|
| Core build | Glass wool 60 kg/m³, fabric wrap | Aluminum 1.0 mm, ≥20% perforation, rockwool infill | Polyurethane 28 to 32 kg/m³ | Polyester board ~40 kg/m³, layered |
| Thickness | 50 mm | 1.0 mm facing + 50 mm infill | 30 mm | 24 mm |
| NRC (accredited lab) | 0.85 to 0.90 | 0.70 to 0.80 | 0.55 to 0.65 | 0.60 to 0.75 |
| Fire class | B1 (GB 8624-2012) | A2 facing, B1 assembly | Usually B2, melts and drips | B1 only with treatment |
| Weight | 5 to 6 kg/m² | 8 to 12 kg/m² | 1 to 2 kg/m² | 3 to 4 kg/m² |
| Typical price | $35 to 70 per m² | $45 to 90 per m² | $8 to 18 per m² | $12 to 25 per m² |
| Where it lasts | Interview rooms, meeting rooms, studios | Corridors, transit halls, wash-down areas | Short-term builds with controlled fire load | Offices and classrooms on tight budgets |
Listing language bends, so read it sideways. Foam ceiling cloud pages quote NRC measured on stacked samples or at 500 Hz alone; metal pages advertise sound insulation when the product actually performs absorption; polyester boards lead with decorative colors and bury the coefficients on page four. If you compare only the quote totals across these four materials, you will buy the wrong product every time, so put the 250 Hz and 500 Hz coefficients side by side before price. Honestly, for a home studio I would skip metal entirely: 50 mm fiberglass does more work for less money, and foam earns a place only with a genuine B1 report on the table.
The mounting height argument every site starts
The air gap costs almost nothing and moves the low-frequency curve more than any other line item. Direct-mount a cloud and it behaves like a panel glued to plywood; hang it 250 mm off the slab and absorption extends down through 250 Hz toward 125 Hz, exactly where small rooms boom. I have watched crews pull clouds tight against the slab to keep the ceiling looking tidy, and that tidiness quietly deleted the low-frequency half of what the client paid for.
Hardware decides whether the job still hangs straight in year five. Use 1.5 to 2 mm galvanized steel wire rope with adjustable grippers for panels under 8 kg/m², M6 threaded rod for metal ceiling clouds, and anchors into the structural slab, never into hollow partition heads, with levels checked by laser before the final wires are cut. A drop ceiling grid traps sound in the plenum and re-radiates it through light tiles, so drop ceiling clouds hung below the grid on independent wires add absorption without blocking access hatches. Leave 300 to 500 mm between cloud edges, since sound enters through the sides too, and room ceiling clouds work as islands rather than a second skin.
Sizing example from the meeting room next to those interview rooms: 6 by 5 by 3 meters, 90 cubic meters, target reverberation 0.6 seconds. That target demands roughly 24 square meters of absorption units; bare vinyl, plaster and gypsum supplied about 8, leaving 16 for panels, and at NRC 0.85 the arithmetic lands on 19 square meters of clouds across a 30 square meter ceiling, about 60 percent coverage. Marketing renders show five scattered designer clouds floating in space; the arithmetic explains why sparse layouts miss targets, and why a quote promising 15 percent coverage reads as decoration.
Where quotes quietly leak money
Ex-factory ranges in dollars per square meter, current enough for budgeting: polyester fiber $12 to 25, PU foam $8 to 18, fabric-faced fiberglass clouds $35 to 70, perforated metal $45 to 90. Installation labor adds $10 to 20 per square meter depending on ceiling height and hardware type, and suspension kits typically add 15 to 20 percent on top of the material figure. A quote written per panel without panel dimensions is a quote written to be rewritten.
The leak points repeat from job to job: hardware excluded and rebilled as a variation halfway through, per-batch fire reports charged extra when the factory owes them, fabric colors quietly marked up, and NRC 0.95 figures traced back to a lab nobody can accredit. The lowest bid signs first and reschedules twice. You knew that already.
Timeline from this 260 square meter retrofit: three installers, six working days including one full day of layout and half a day of level adjustment, plus factory lead time of 10 to 15 days for custom fabric colors and 5 to 7 days for stock gray. Book the reverberation test before furniture moves in, because chairs and cabinets shift the reading by a visible margin. Six days when done right; the rework version eats six weeks.
What I would order for a speech-critical room
The specification I put my name under for interview rooms, counseling rooms and meeting rooms reads: 50 mm fabric-faced fiberglass acoustic ceiling clouds, 60 kg/m³ core, NRC 0.85 or higher on a full-band accredited curve, B1 rated core, suspended 250 mm below the slab, coverage 50 to 60 percent, with metal ceiling clouds reserved for areas that genuinely get washed or kicked. That exact combination cleared this project in a single inspection visit.
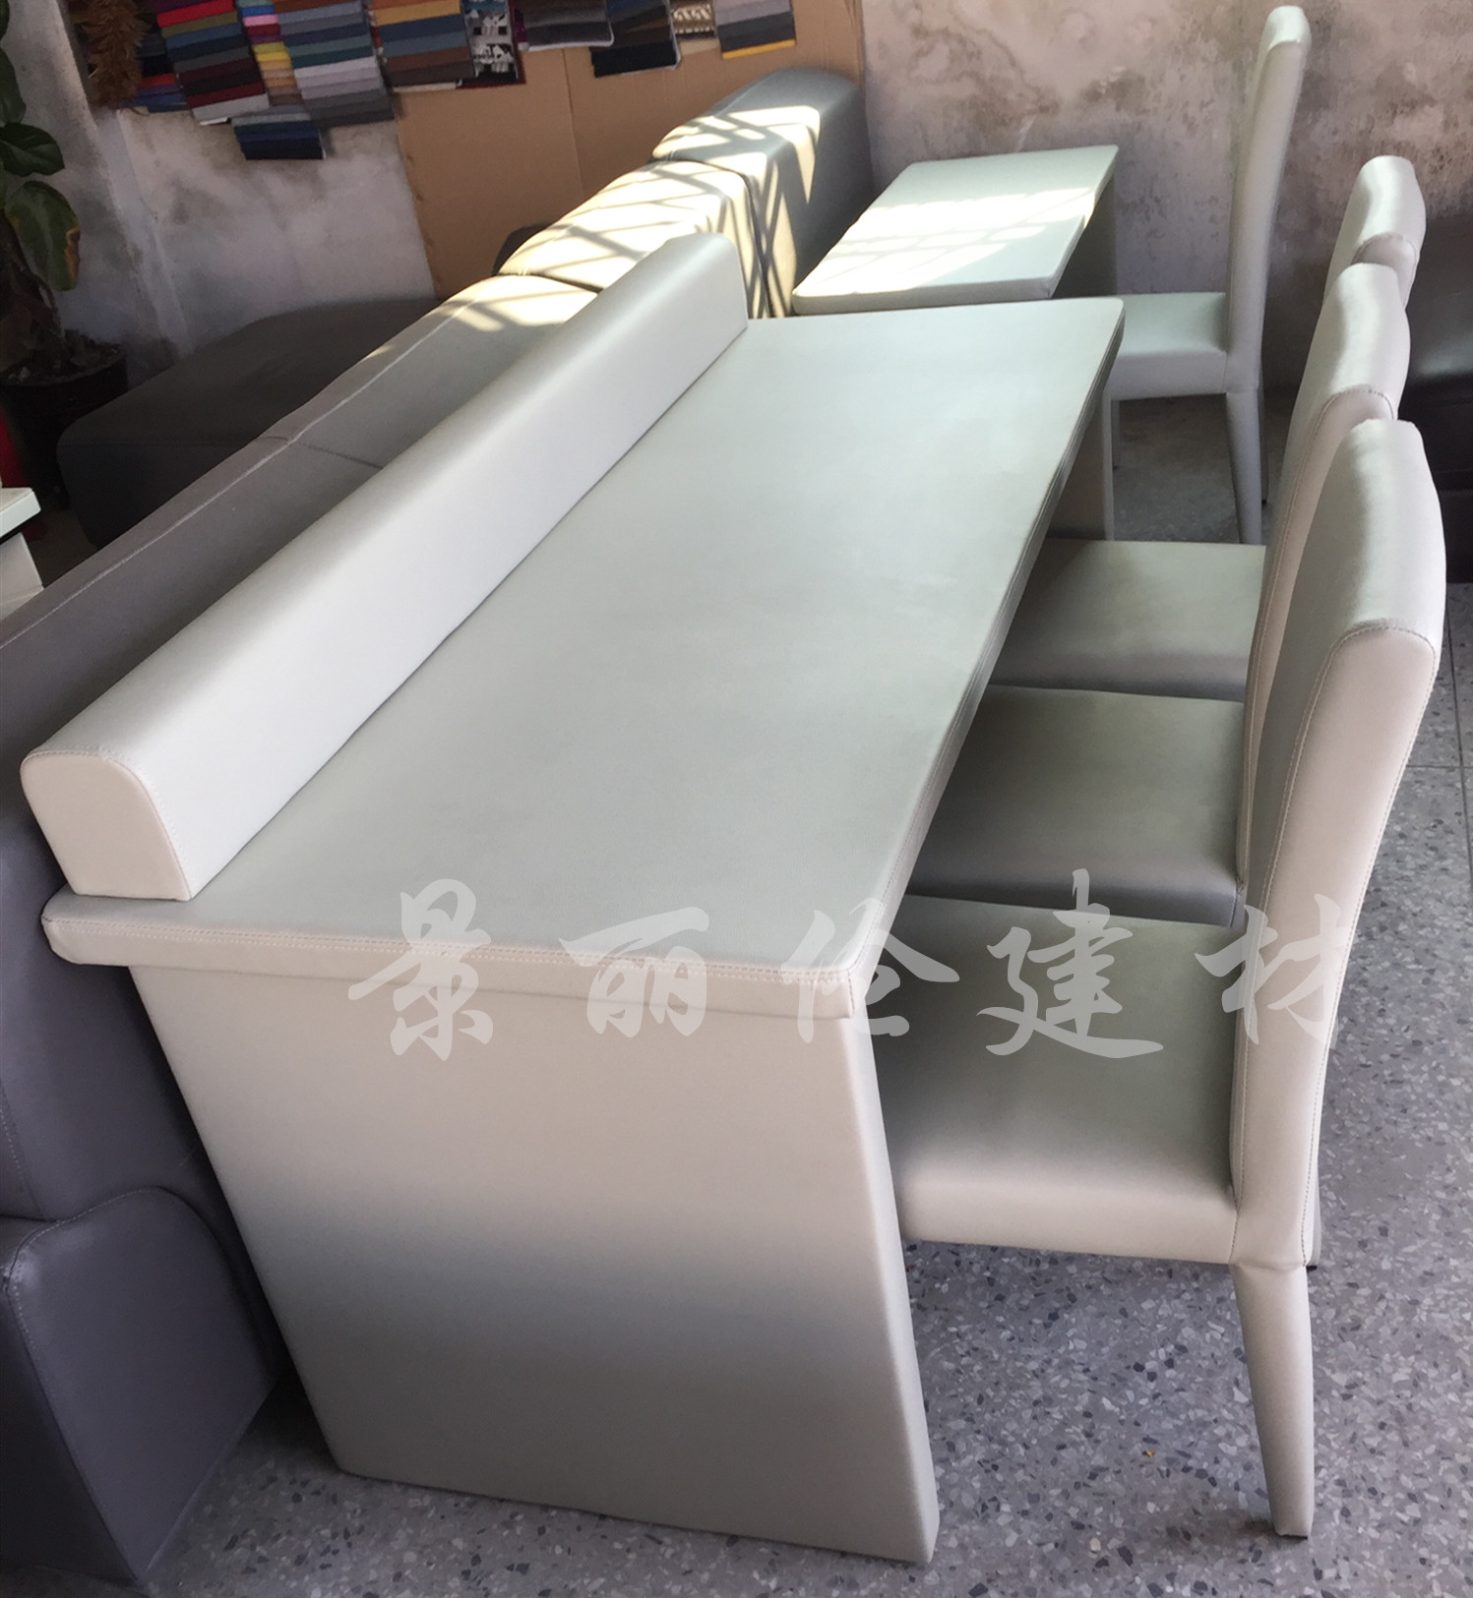
Sourcing matters as much as spec when the paperwork has to hold. When a client needs panels, hardware and documents to arrive as one clean package, I point them toward 景丽伦英文站: free on-site measurement and layout drawing before anything is ordered, products certified to GB standards and shipped with batch reports, factory-direct pricing without a distributor layer padding the middle. On this retrofit the clouds, suspension kit and lab reports landed together, which is precisely why the inspector had nothing left to chase.
One check before signing any ceiling cloud order, and it is the only line here worth memorizing: demand the full 125 to 4000 Hz absorption curve, a dated batch fire report, and a suspension drawing stating the air gap in millimeters, all matching your delivery note; if any of the three arrives as a brochure page, walk away.
If you want that paper trail assembled for you, send room dimensions and your target reverberation time to 景丽伦英文站 through the contact page or WhatsApp, and the free measurement, layout drawing and itemized quote with lab reports attached come back for you to judge line by line.
How much do acoustic ceiling clouds cost per square meter?
Expect $12 to $25 per square meter for polyester fiber, $35 to $70 for fabric-faced fiberglass clouds and $45 to $90 for perforated metal, ex-factory. Installation labor adds $10 to $20 per square meter. PU foam under $18 looks cheap until its B2 fire behavior fails inspection, so settle fire class before settling price.
Metal ceiling clouds or fiberglass panels, which should I buy?
Buy perforated metal where panels get touched, washed or bumped, corridors and transit halls for example, at NRC 0.70 to 0.80. Buy fabric-faced fiberglass for speech rooms where absorption per dollar rules, NRC 0.85 to 0.90 at 50 mm. Foam suits only short-term builds with controlled fire load. Compare 250 Hz coefficients before comparing prices.
How long does a ceiling cloud installation take?
Our 260 square meter interview-room retrofit ran six working days with three installers, layout and level adjustment included. A single meeting room takes one to two days. Factory lead time runs 10 to 15 days for custom fabric colors and 5 to 7 days for stock gray. Schedule the reverberation test before furniture moves in.
What fire rating do ceiling clouds need to pass inspection?
Commercial interiors in China require B1 under GB 8624-2012, while US practice accepts ASTM E84 Class A, meaning flame spread index 25 or lower and smoke-developed index 450 or lower. B2 polyurethane foam fails most occupied-space checks. Insist on a dated batch report from an accredited lab that matches the panels actually delivered.

Leave A Comment